15 Mile Dr
Chester Twp, NJ 07930

Price: $699,000
GSMLS: 4030286Type: Single Family
Style: Bi-Level
Beds: 3
Baths: 2 Full & 1 Half
Garage: 2-Car
Year Built: 1964
Acres: 1.00
Property Tax: $11,359
Description
Open House Tomorrow 12PM–2PM.
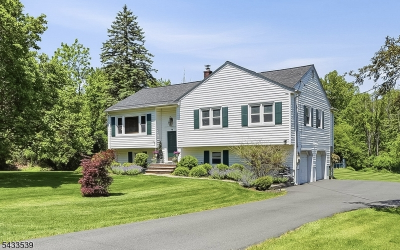
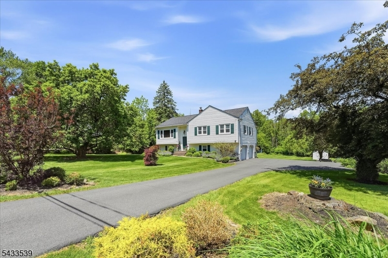
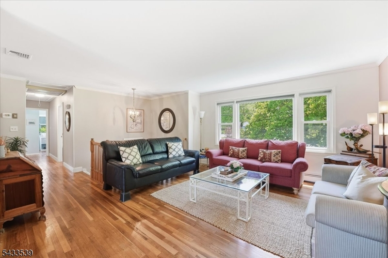
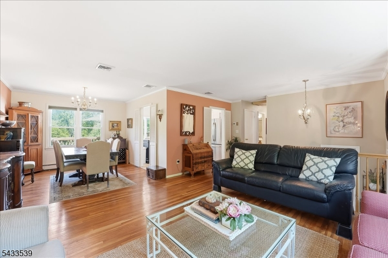
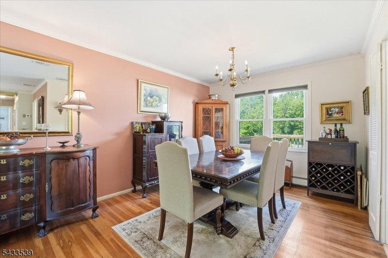
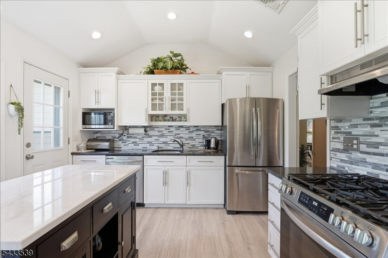
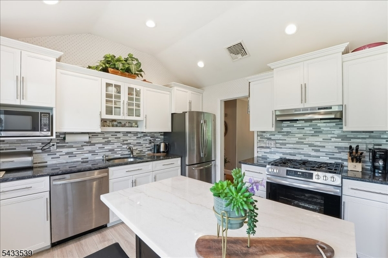
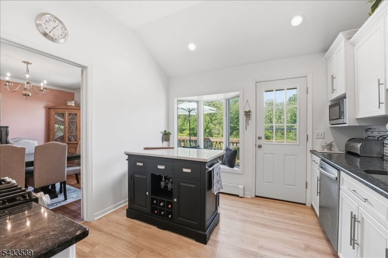
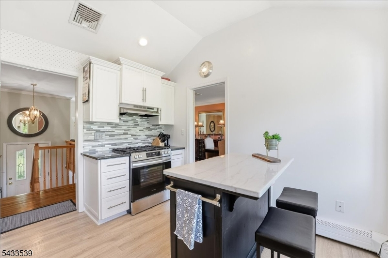
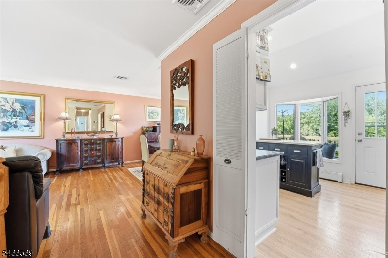
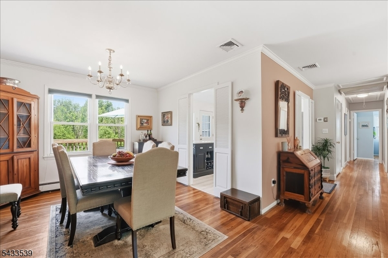
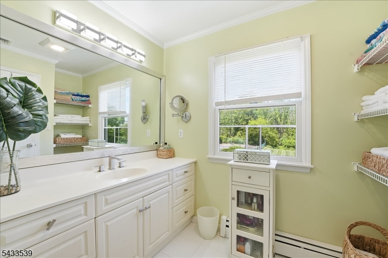
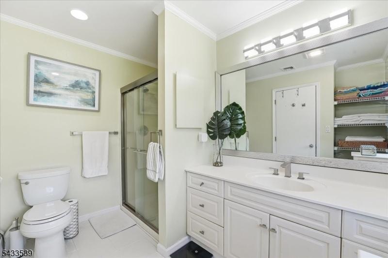
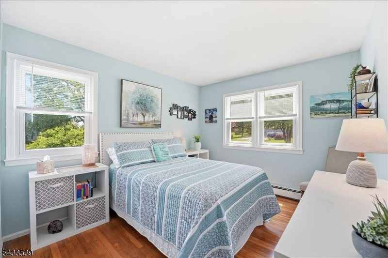
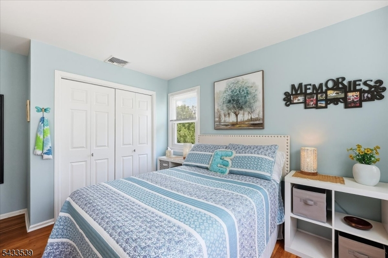
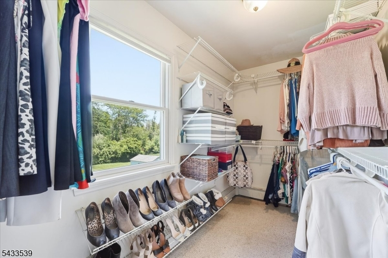
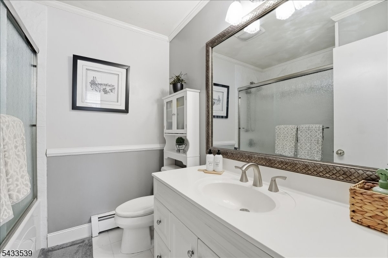
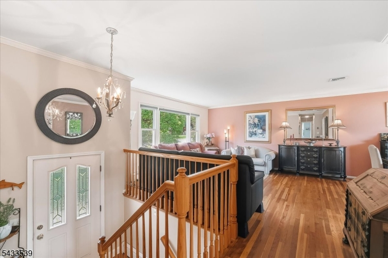
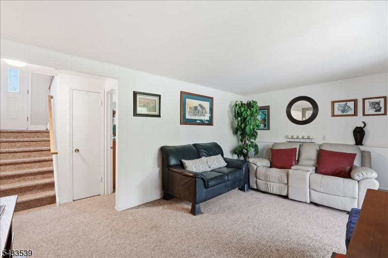
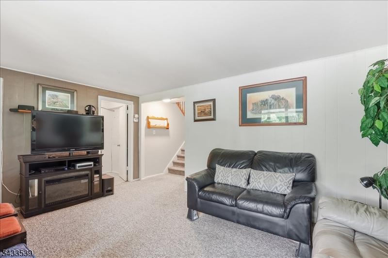
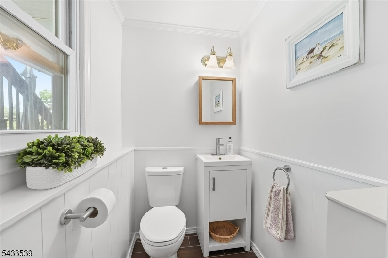
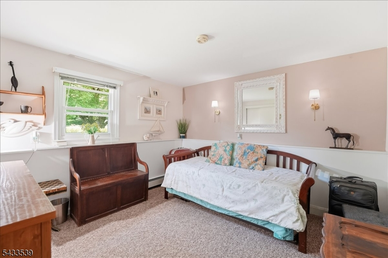
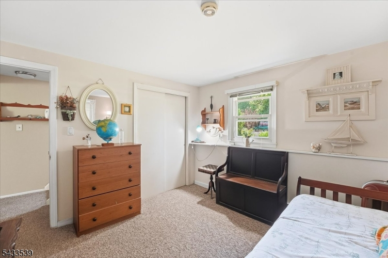
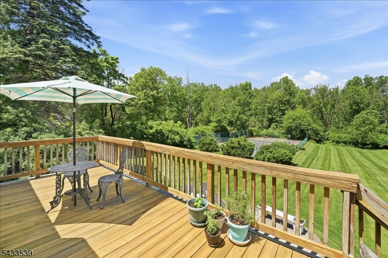
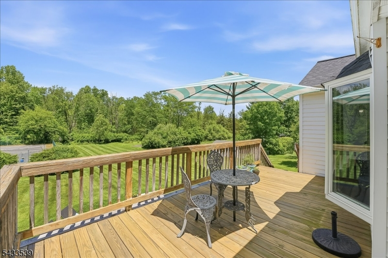
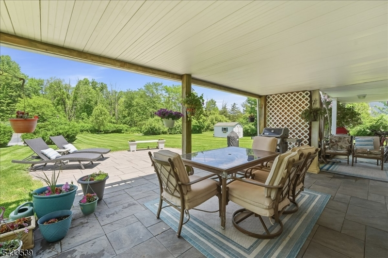
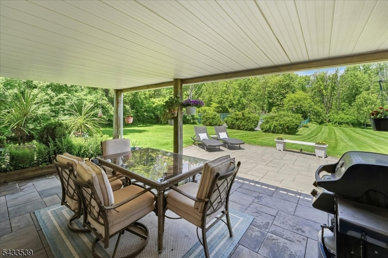
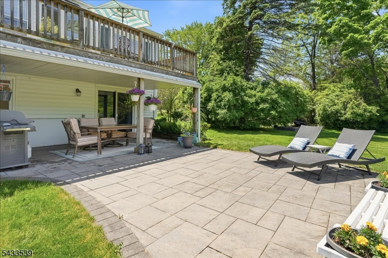
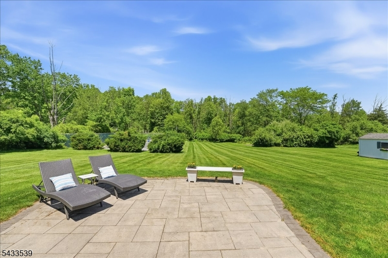
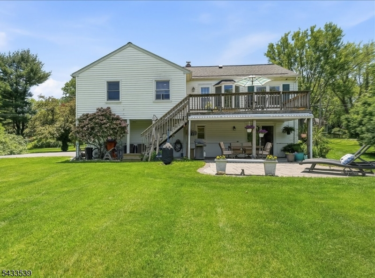
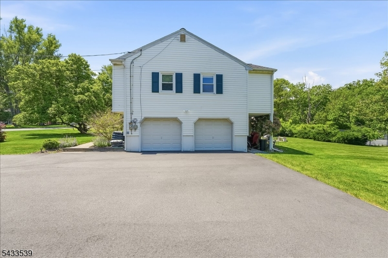
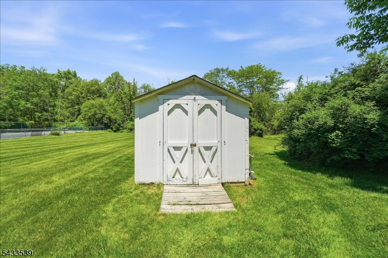
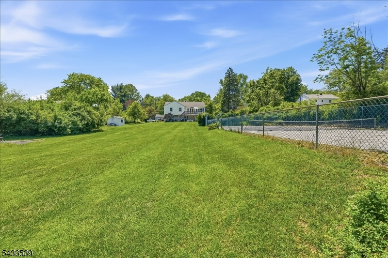
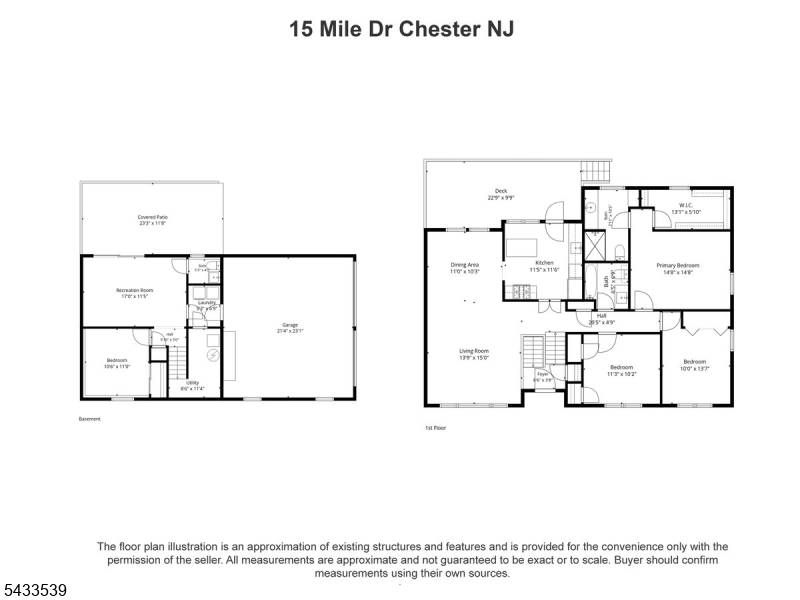
Move-in-ready home in Chester Township waiting for you! Sitting on a 1-acre Lot with a gorgeous magnolia tree out front symbolizing endurance, beauty, and gentleness. Inside, you'll find tons of upgrades in this 3-bed, 2.5 bath plus Den home. The main living level features hardwood flooring, upgraded bathrooms, and a fully renovated kitchen with vaulted ceilings, granite countertops, tile backsplash, stainless steel appliances with direct access to the solid wood deck overlooking the expansive yard. Ground floor offers more living space with office area, secondary living room and 1/2 bath all aside plenty of storage and access to the paver patio for more outdoor enjoyment of your land, along with a personal tennis Court. Additional upgrades include dual insulated windows, a new Roof (2023), new Central AC system (2025, new Hot water heater (2025) & 200 Amp Electric with generator connection. All paired to a 2 car garage ready to be your new home!Rooms Sizes
Kitchen:
12x12 First
Dining Room:
11x10
Living Room:
14x15 First
Family Room:
17x12 Ground
Den:
10x11 Ground
Bedroom 1:
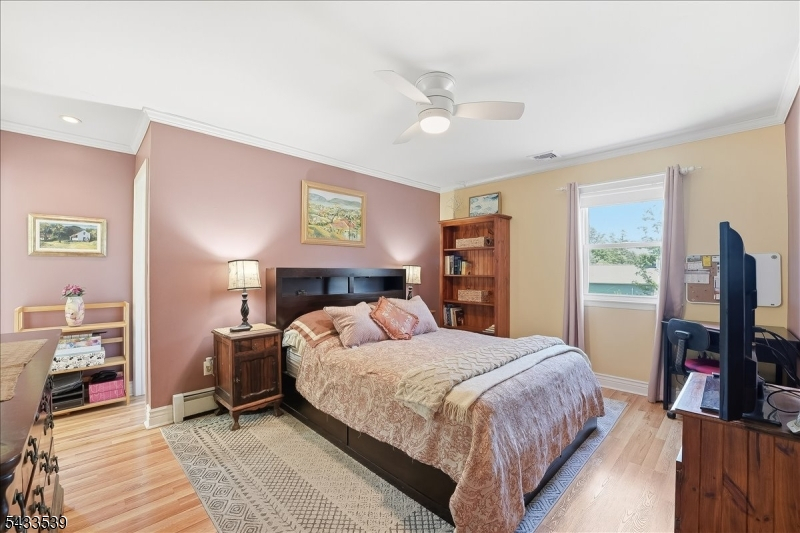
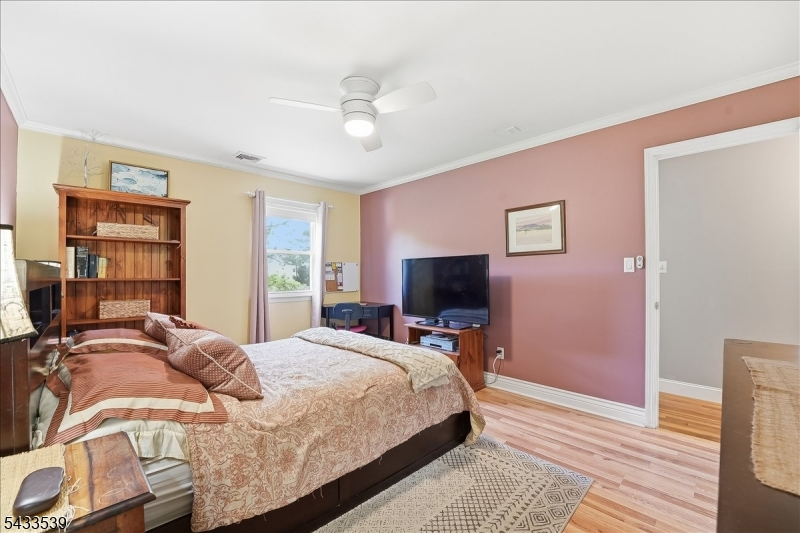
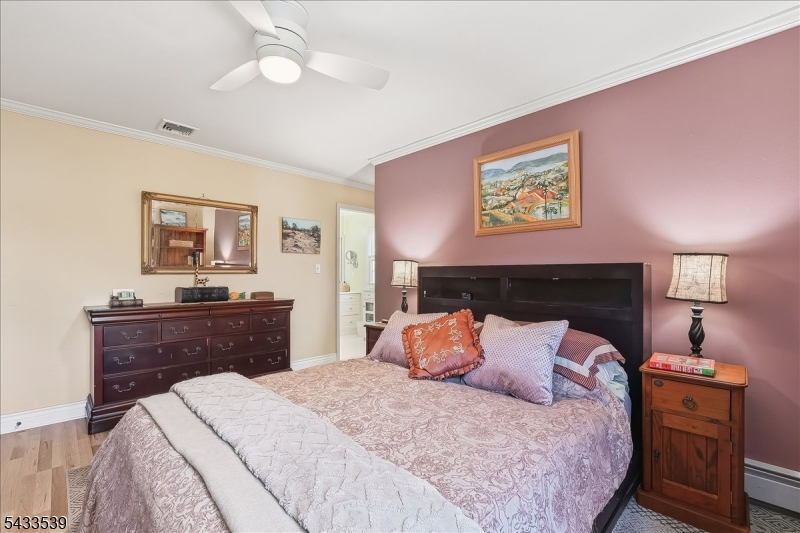
15x15 First
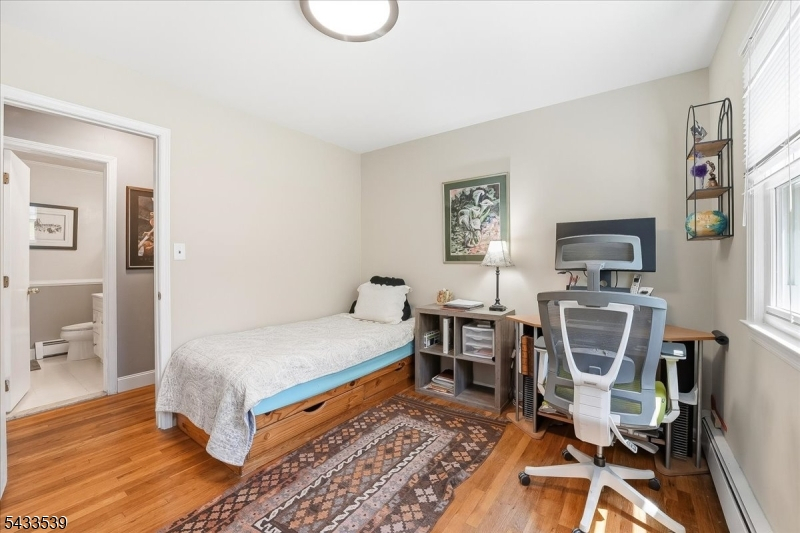
Bedroom 2:
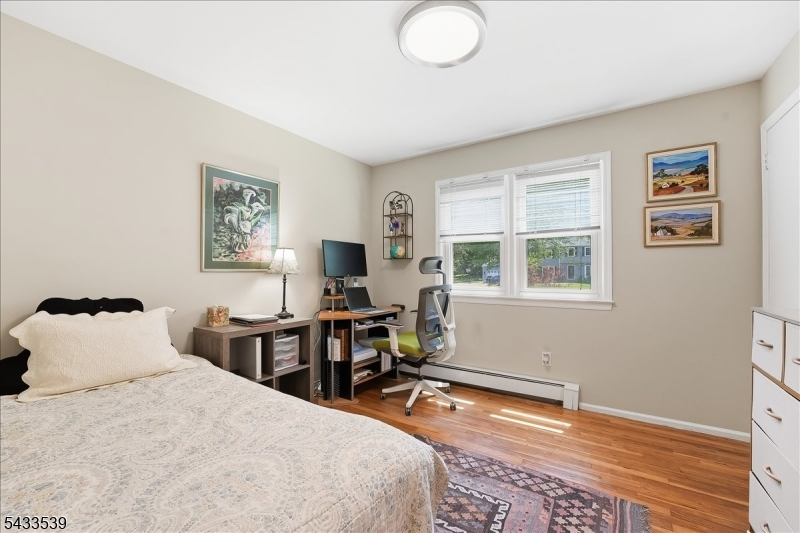
11x10 First
Bedroom 3:
10x14 First
Bedroom 4:
n/a
Room Levels
Basement:
n/a
Ground:
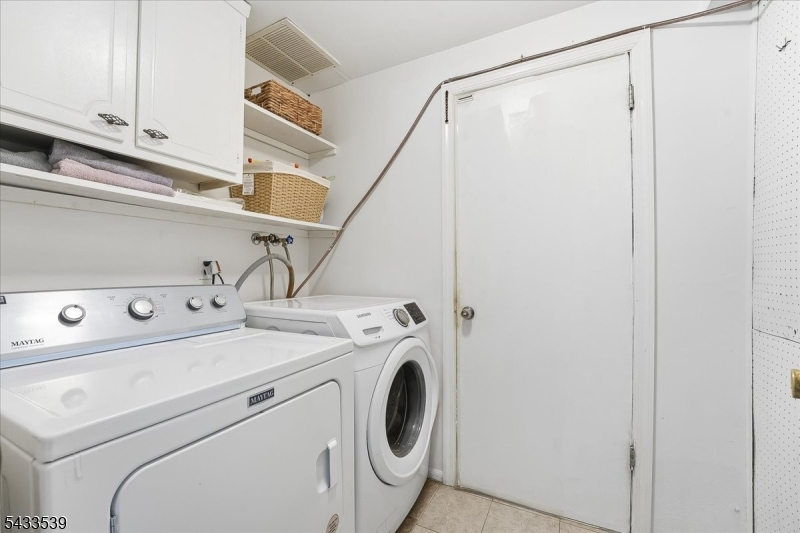
Den,GarEnter,Laundry,RecRoom,Toilet
Level 1:
3Bedroom,BathMain,BathOthr,DiningRm,Kitchen,LivDinRm
Level 2:
n/a
Level 3:
n/a
Level Other:
n/a
Room Features
Kitchen:
Eat-In Kitchen, Separate Dining Area
Dining Room:
Living/Dining Combo
Master Bedroom:
Walk-In Closet
Bath:
n/a
Interior Features
Square Foot:
1,796
Year Renovated:
n/a
Basement:
No
Full Baths:
2
Half Baths:
1
Appliances:
Dishwasher, Dryer, Range/Oven-Gas, Refrigerator, Wall Oven(s) - Gas, Washer
Flooring:
Carpeting, Tile, Vinyl-Linoleum, Wood
Fireplaces:
No
Fireplace:
n/a
Interior:
Walk-In Closet
Exterior Features
Garage Space:
2-Car
Garage:
Attached Garage, Garage Door Opener
Driveway:
2 Car Width, Blacktop
Roof:
Asphalt Shingle
Exterior:
Vinyl Siding
Swimming Pool:
No
Pool:
n/a
Utilities
Heating System:
1 Unit, Baseboard - Hotwater, Multi-Zone
Heating Source:
Gas-Natural
Cooling:
1 Unit, Central Air
Water Heater:
Gas
Water:
Well
Sewer:
Private, Septic, Septic 3 Bedroom Town Verified
Services:
n/a
Lot Features
Acres:
1.00
Lot Dimensions:
150 X 290
Lot Features:
n/a
School Information
Elementary:
Dickerson Elementary School (K-2)
Middle:
n/a
High School:
n/a
Community Information
County:
Morris
Town:
Chester Twp.
Neighborhood:
n/a
Application Fee:
n/a
Association Fee:
n/a
Fee Includes:
n/a
Amenities:
n/a
Pets:
Yes
Financial Considerations
List Price:
$699,000
Tax Amount:
$11,359
Land Assessment:
$304,000
Build. Assessment:
$135,100
Total Assessment:
$439,100
Tax Rate:
2.59
Tax Year:
2025
Ownership Type:
Fee Simple
Listing Information
MLS ID:
4030286
List Date:
05-27-2026
Days On Market:
2
Listing Broker:
KELLER WILLIAMS REALTY
Listing Agent:
Aaron Visco





Request More Information
Shawn and Diane Fox
RE/MAX American Dream
3108 Route 10 West
Denville, NJ 07834
Call: (973) 277-7853
Web: TownsquareVillageLiving.com
