39 Shadylawn Dr
Madison Boro, NJ 07940
Price: $825,000
GSMLS: 4030216Type: Single Family
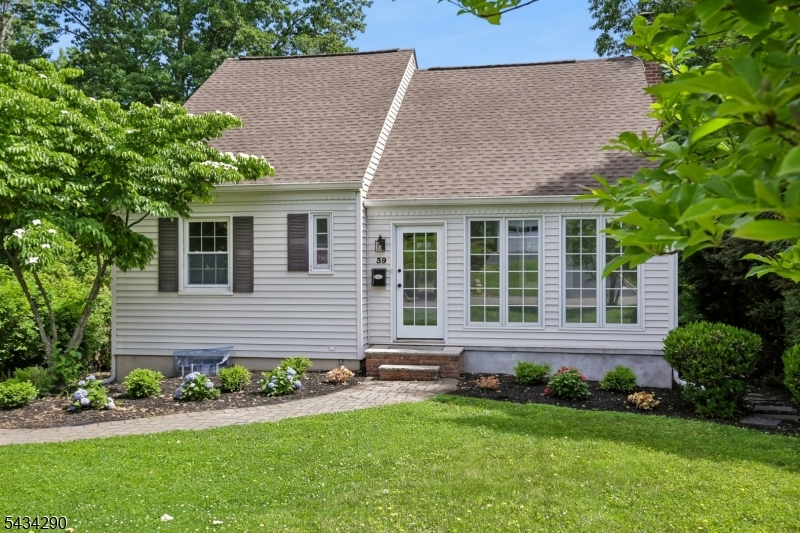
Style: Cape Cod
Beds: 4
Baths: 2 Full
Garage: 1-Car
Year Built: 1938
Acres: 0.19
Property Tax: $10,113
Description
Open House Today 2PM–4PM.
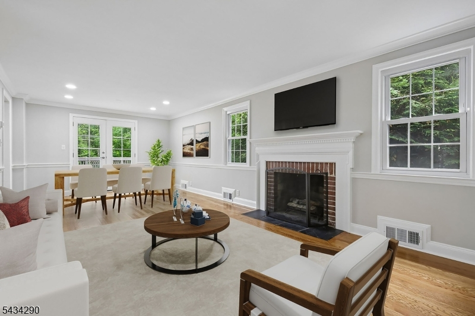
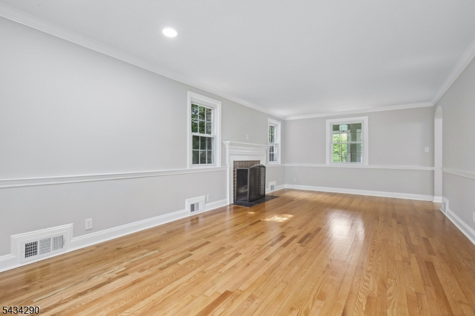
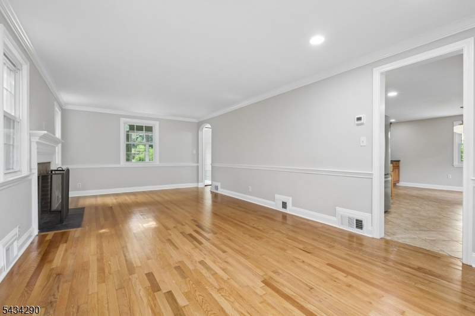
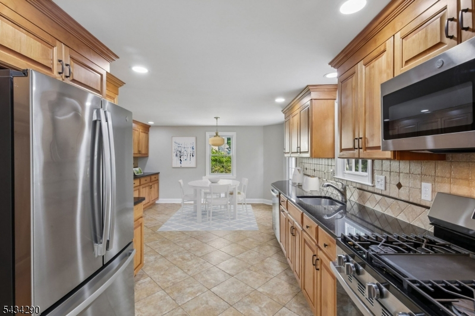
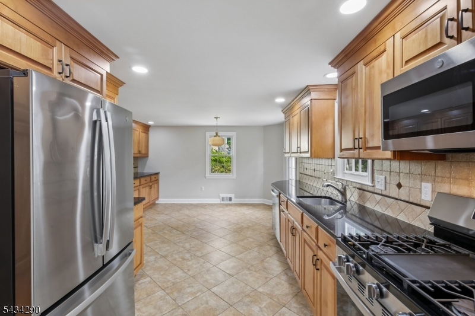
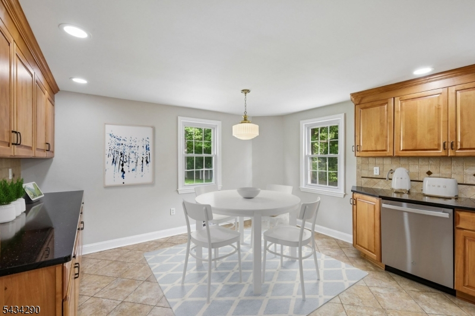
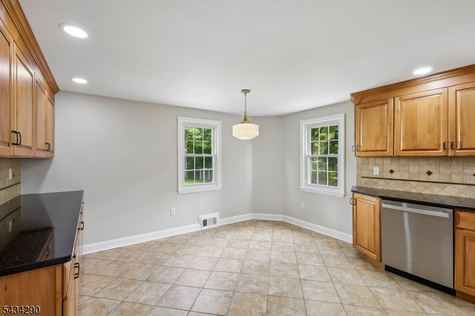
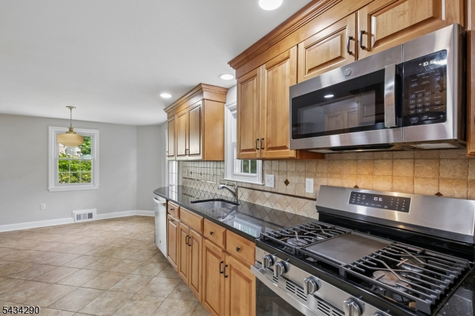
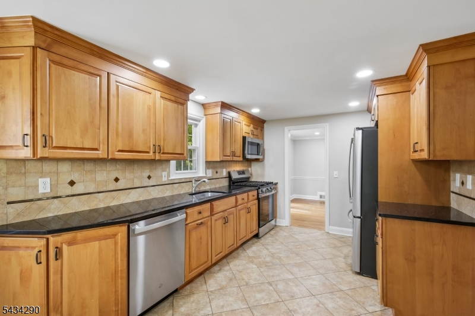
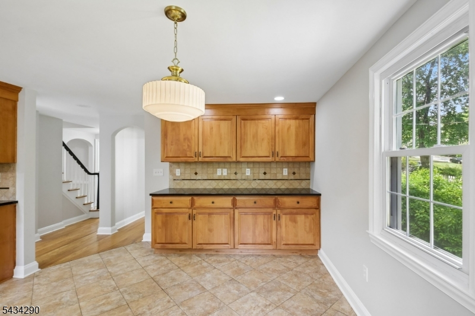
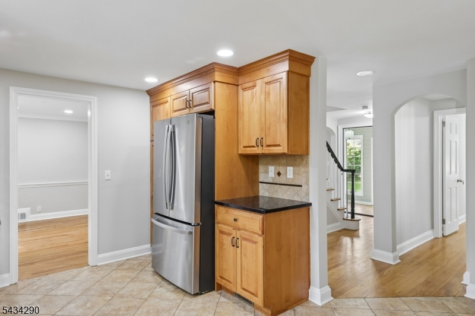
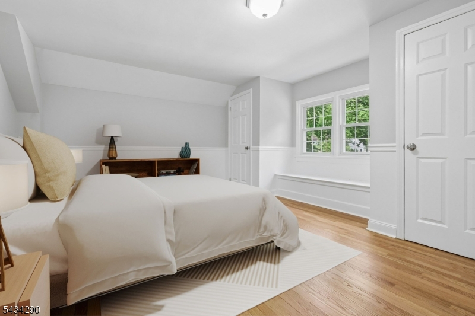
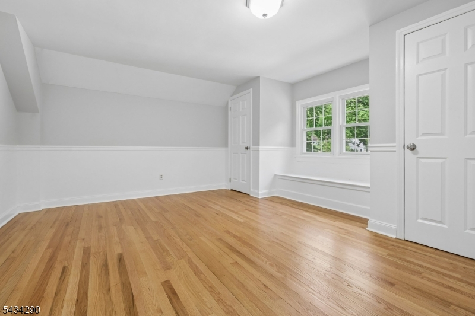
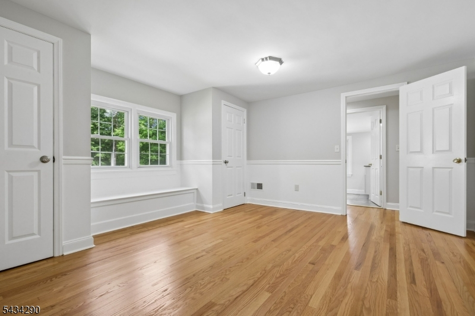
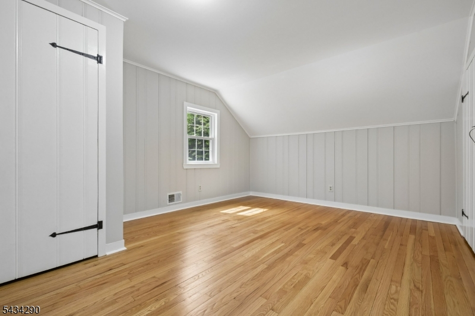
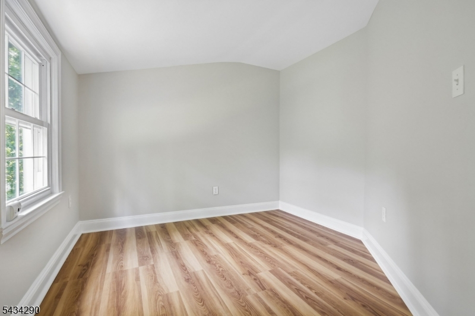
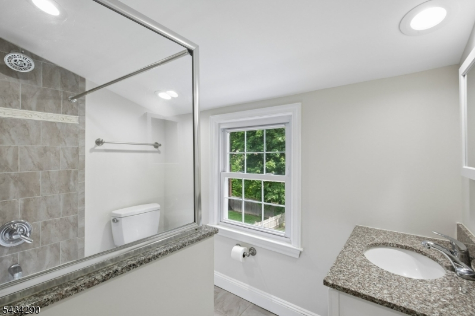
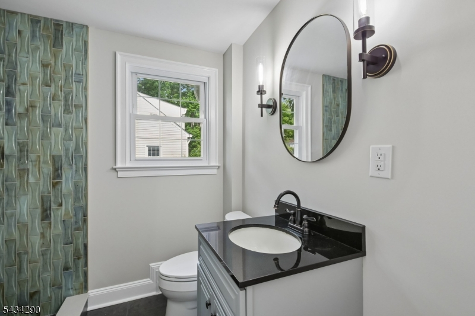
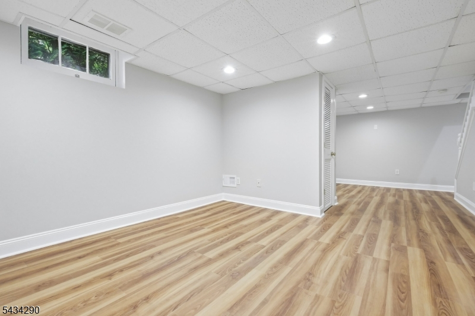
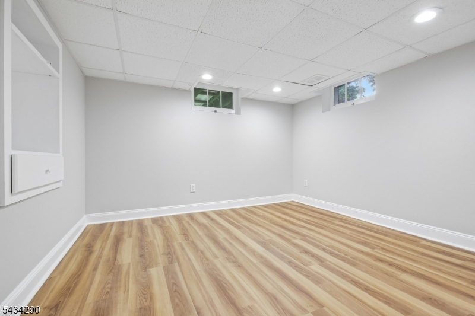
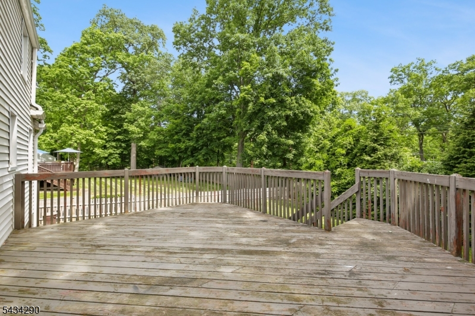
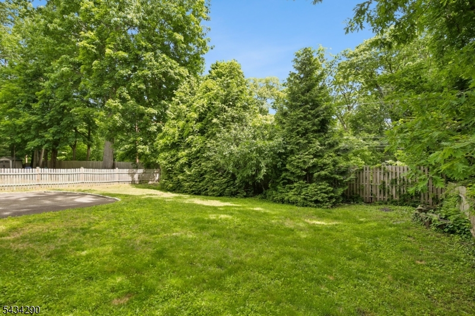
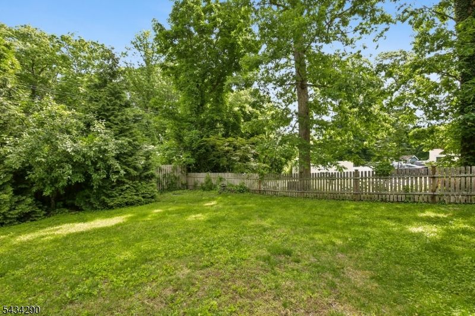
Set on a quiet street in a sought after neighborhood, this charming renovated Cape seamlessly blends timeless character with today's modern comforts. Filled with warmth and natural light this inviting home offers an ideal floor plan with four bedrooms and two beautifully updated full baths, perfect for comfortable everyday living. The welcoming family room anchored by a cozy gas fireplace creates the perfect setting for gathering and relaxing. An inviting front room offers wonderful flexibility as a den, office or sun filled sunroom. The eat in kitchen, the heart of the home, offers a warm and functional space for casual dining and entertaining. A first floor bedroom paired with a newly renovated full bath provides convenience and versatility for guests, a home office or first floor living. Upstairs three bedroom and another full bath offer comfort and privacy for all. The finished renovated lower level expands living space with a recreation room ideal for movie nights, play space or gym along with a dedicated laundry room and ample storage. Outside enjoy peaceful mornings or summer gatherings on the expansive deck overlooking the yard. Perfectly located just moments from the Convent Station train, major highways, shopping, restaurants and top rated schools, this special home offers the perfect combination of charm, convenience,and lifestyle. A truly wonderful opportunity to enjoy easy living in a location that feels like home the moment you arrive.Rooms Sizes
Kitchen:
8x9 First
Dining Room:
First
Living Room:
n/a
Family Room:
11x23 First
Den:
n/a
Bedroom 1:
14x14 Second
Bedroom 2:
11x14 Second
Bedroom 3:
12x8 Second
Bedroom 4:
10x11 First
Room Levels
Basement:
Laundry Room, Rec Room, Storage Room
Ground:
n/a
Level 1:
1 Bedroom, Bath Main, Breakfast Room, Dining Room, Family Room, Foyer, Kitchen, Sunroom
Level 2:
3 Bedrooms, Bath Main
Level 3:
n/a
Level Other:
n/a
Room Features
Kitchen:
Eat-In Kitchen
Dining Room:
Living/Dining Combo
Master Bedroom:
n/a
Bath:
n/a
Interior Features
Square Foot:
n/a
Year Renovated:
2026
Basement:
Yes - Finished, French Drain
Full Baths:
2
Half Baths:
0
Appliances:
Carbon Monoxide Detector, Dishwasher, Dryer, Kitchen Exhaust Fan, Microwave Oven, Range/Oven-Gas, Refrigerator, Self Cleaning Oven, Washer
Flooring:
Tile, Vinyl-Linoleum, Wood
Fireplaces:
1
Fireplace:
Family Room, Gas Fireplace
Interior:
CODetect,CedrClst,StallShw,TubShowr
Exterior Features
Garage Space:
1-Car
Garage:
Attached,DoorOpnr,InEntrnc
Driveway:
1 Car Width, Blacktop
Roof:
Asphalt Shingle
Exterior:
Vinyl Siding
Swimming Pool:
No
Pool:
n/a
Utilities
Heating System:
1 Unit, Forced Hot Air
Heating Source:
Gas-Natural
Cooling:
1 Unit, Central Air
Water Heater:
Gas
Water:
Public Water
Sewer:
Public Sewer
Services:
n/a
Lot Features
Acres:
0.19
Lot Dimensions:
63X130
Lot Features:
Level Lot, Open Lot
School Information
Elementary:
n/a
Middle:
Madison Junior School (6-8)
High School:
Madison High School (9-12)
Community Information
County:
Morris
Town:
Madison Boro
Neighborhood:
n/a
Application Fee:
n/a
Association Fee:
n/a
Fee Includes:
n/a
Amenities:
n/a
Pets:
n/a
Financial Considerations
List Price:
$825,000
Tax Amount:
$10,113
Land Assessment:
$265,700
Build. Assessment:
$183,000
Total Assessment:
$448,700
Tax Rate:
2.25
Tax Year:
2025
Ownership Type:
Fee Simple
Listing Information
MLS ID:
4030216
List Date:
05-27-2026
Days On Market:
3
Listing Broker:
COMPASS NEW JERSEY, LLC
Listing Agent:
Susan Oldendorp





Request More Information
Shawn and Diane Fox
RE/MAX American Dream
3108 Route 10 West
Denville, NJ 07834
Call: (973) 277-7853
Web: TownsquareVillageLiving.com
