15 Elberta Rd
Maplewood Twp, NJ 07040
Price: $1,195,000
GSMLS: 4030177Type: Single Family
Style: Cape Cod
Beds: 5
Baths: 3 Full & 1 Half
Garage: 2-Car
Year Built: 1954
Acres: 0.12
Property Tax: $19,757
Description
Open House Today 1PM–4PM.
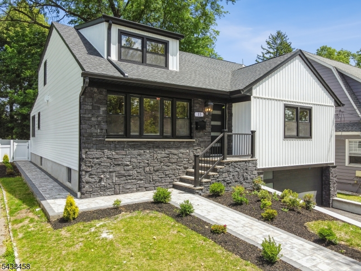
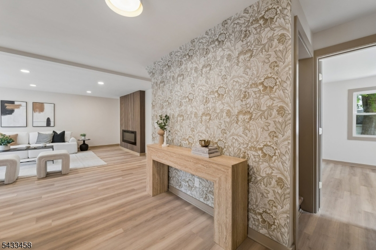
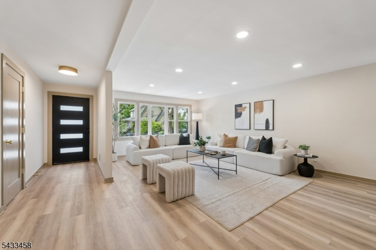
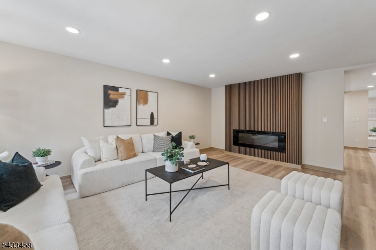
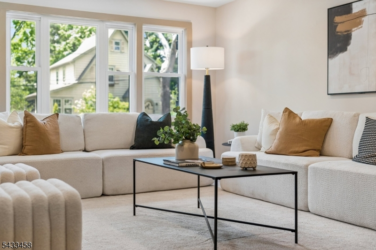
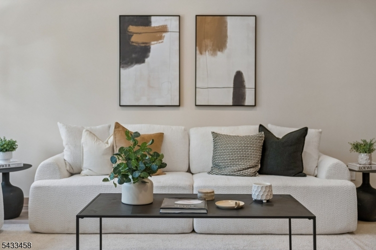
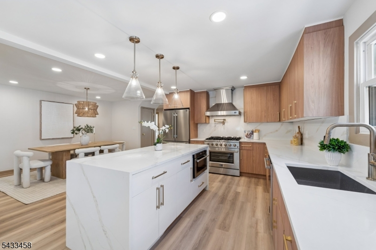
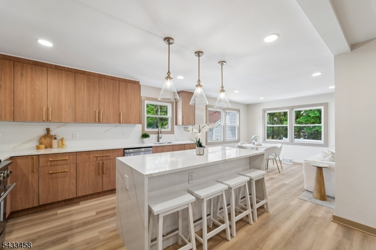
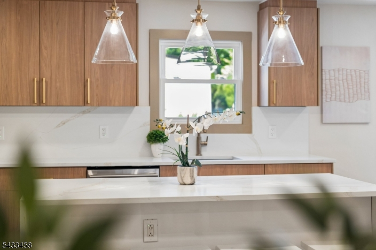
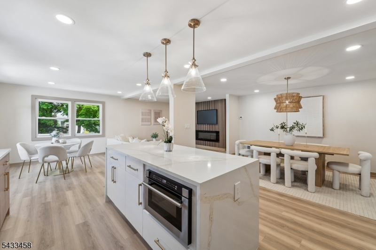
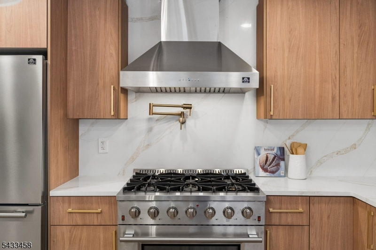
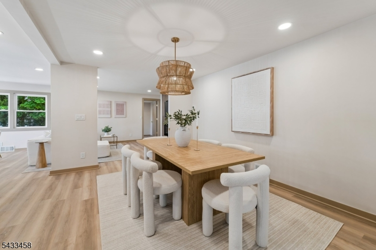
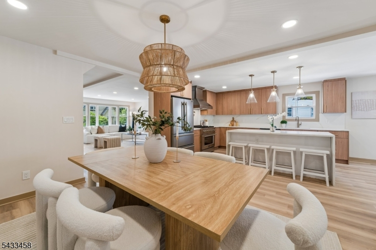
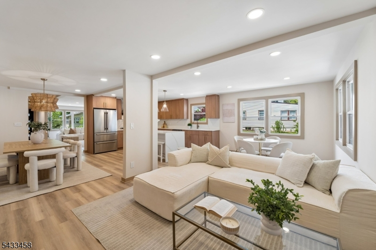
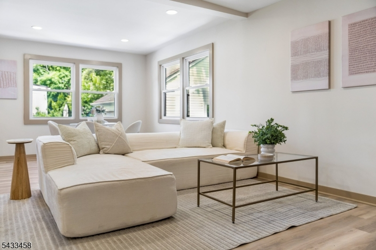
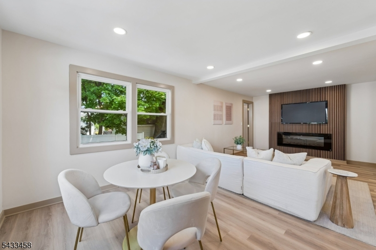
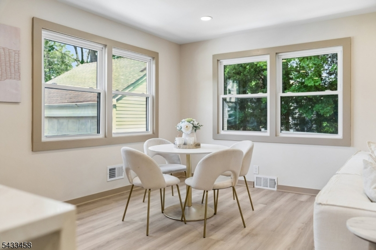
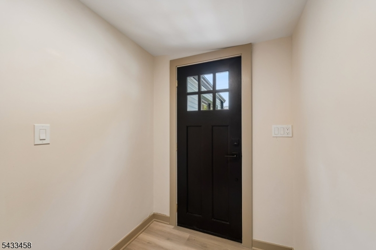
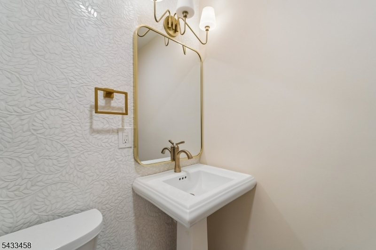
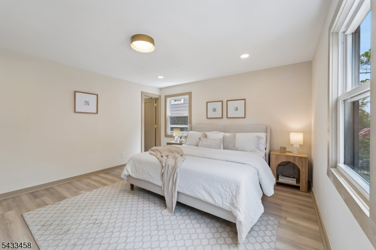
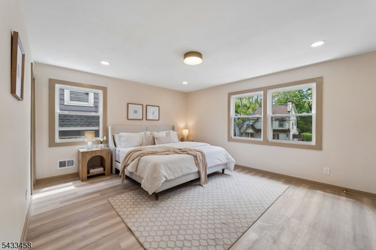
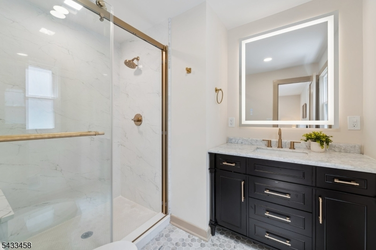
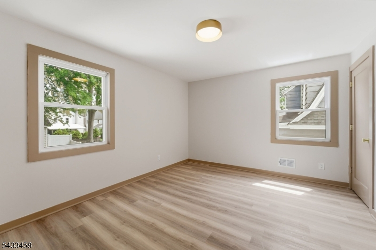
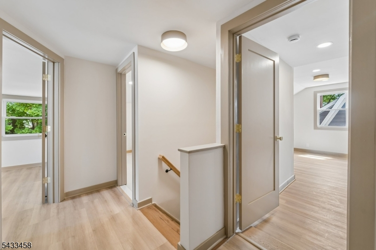
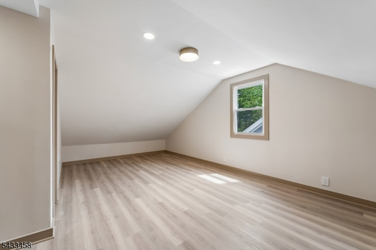
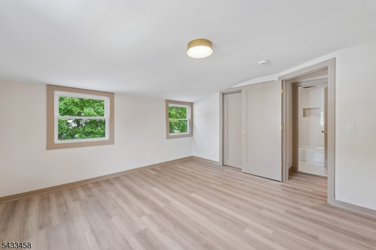
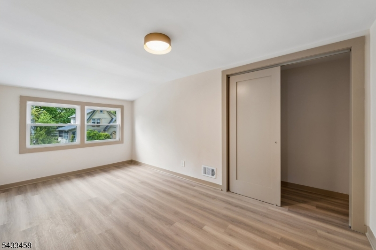
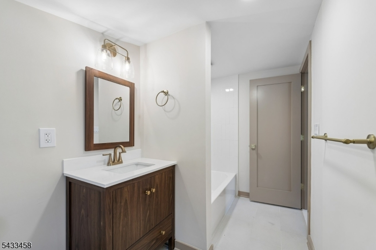
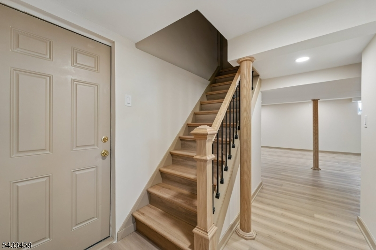
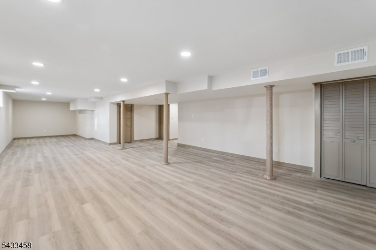
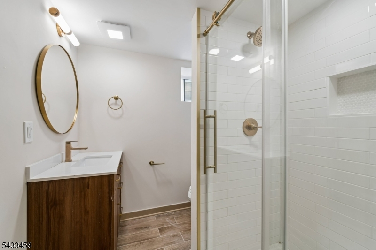
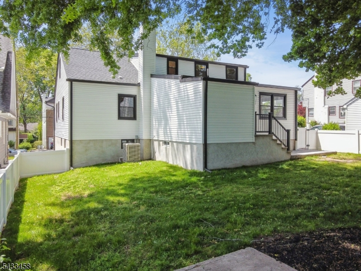
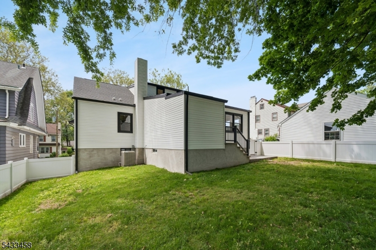
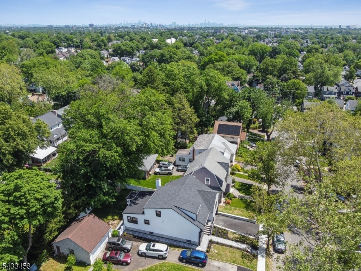
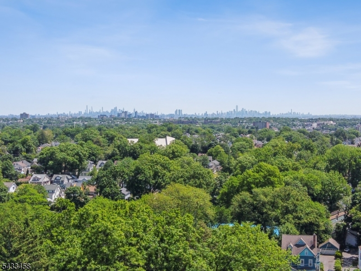
Step into modern elegance at 15 Elberta Road, where every detail has been meticulously reimagined in this fully renovated 5-bedroom, 3.1-bath home.The sleek, contemporary entryway welcomes you into bright, airy interiors. An open-concept layout bathes the living spaces in natural light, creating a warm and inviting atmosphere. The sunlit front living room sets the tone, while the chef's kitchen featuring stylish cabinetry and a spacious island flows seamlessly into the dining room, making it perfect for entertaining. Just behind the kitchen and dining room is a cozy family room. Completing the first floor is a powder room, a mudroom with a laundry hookup and convenient access to the backyard, and two bedrooms including a luxurious primary suite with a private en suite bath. Upstairs, there are three additional bedrooms and a full bath, providing ample space and plenty of storage.The fenced backyard offers privacy and the opportunity to craft your own outdoor oasis. Plus, a finished basement with its own full bath adds even more functionality. Near Borden Park, the Maplewood community pool, and a jitney stop with service to NYC direct trains.Rooms Sizes
Kitchen:
13x12 First
Dining Room:
14x10 First
Living Room:
19x18 First
Family Room:
23x11 First
Den:
n/a
Bedroom 1:
16x13 First
Bedroom 2:
14x11 First
Bedroom 3:
25x19 Second
Bedroom 4:
13x12 Second
Room Levels
Basement:
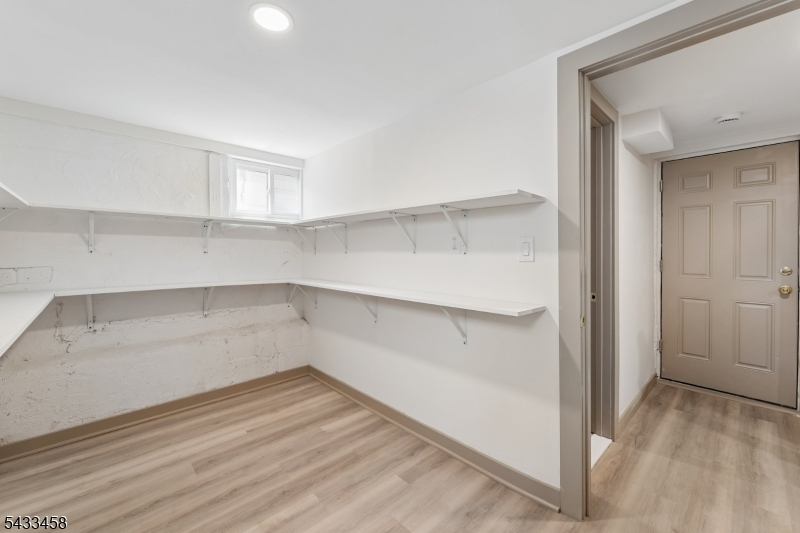
BathOthr,RecRoom,SeeRem,Storage
Ground:
n/a
Level 1:
2Bedroom,BathOthr,DiningRm,FamilyRm,Kitchen,Laundry,LivingRm,MudRoom,PowderRm
Level 2:
3 Bedrooms, Bath Main
Level 3:
n/a
Level Other:
n/a
Room Features
Kitchen:
Center Island, Eat-In Kitchen
Dining Room:
Living/Dining Combo
Master Bedroom:
1st Floor, Full Bath
Bath:
Stall Shower
Interior Features
Square Foot:
n/a
Year Renovated:
2026
Basement:
Yes - Finished
Full Baths:
3
Half Baths:
1
Appliances:
Carbon Monoxide Detector, Dishwasher, Kitchen Exhaust Fan, Microwave Oven, Range/Oven-Gas
Flooring:
Laminate, Tile
Fireplaces:
2
Fireplace:
Family Room, Insert, Living Room
Interior:
n/a
Exterior Features
Garage Space:
2-Car
Garage:
Attached Garage
Driveway:
1 Car Width
Roof:
Asphalt Shingle
Exterior:
Aluminum Siding, Stone
Swimming Pool:
No
Pool:
n/a
Utilities
Heating System:
1 Unit
Heating Source:
Gas-Natural
Cooling:
1 Unit, Central Air
Water Heater:
Gas
Water:
Public Water
Sewer:
Public Sewer
Services:
Cable TV Available, Fiber Optic Available, Garbage Extra Charge
Lot Features
Acres:
0.12
Lot Dimensions:
50X108
Lot Features:
Level Lot
School Information
Elementary:
n/a
Middle:
n/a
High School:
COLUMBIA
Community Information
County:
Essex
Town:
Maplewood Twp.
Neighborhood:
n/a
Application Fee:
n/a
Association Fee:
n/a
Fee Includes:
n/a
Amenities:
n/a
Pets:
n/a
Financial Considerations
List Price:
$1,195,000
Tax Amount:
$19,757
Land Assessment:
$360,700
Build. Assessment:
$462,200
Total Assessment:
$822,900
Tax Rate:
2.40
Tax Year:
2025
Ownership Type:
Fee Simple
Listing Information
MLS ID:
4030177
List Date:
05-27-2026
Days On Market:
4
Listing Broker:
COMPASS NEW JERSEY, LLC
Listing Agent:
Lara Liquori


Request More Information
Shawn and Diane Fox
RE/MAX American Dream
3108 Route 10 West
Denville, NJ 07834
Call: (973) 277-7853
Web: TownsquareVillageLiving.com
