1 Sheridan Rd
Livingston Twp, NJ 07039
Price: $1,150,000
GSMLS: 4030138Type: Single Family
Style: Colonial
Beds: 4
Baths: 2 Full & 1 Half
Garage: 1-Car
Year Built: 1951
Acres: 0.18
Property Tax: $14,163
Description
Open House Today 1PM–3PM.
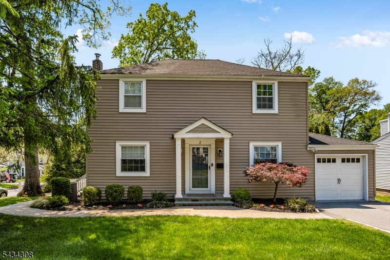
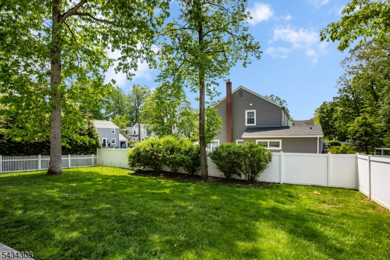
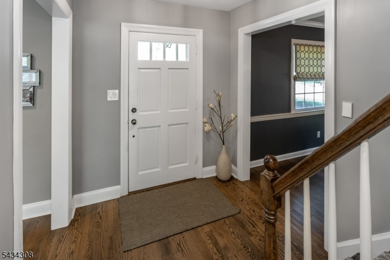
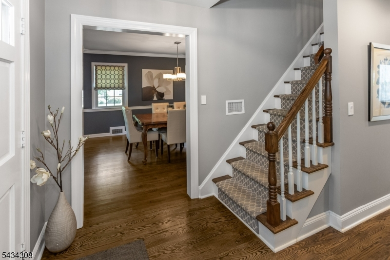
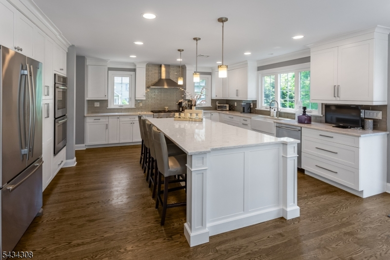
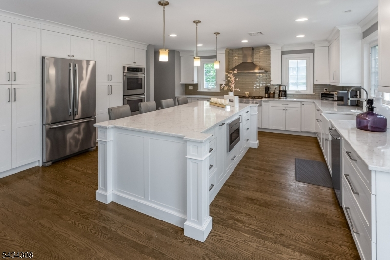
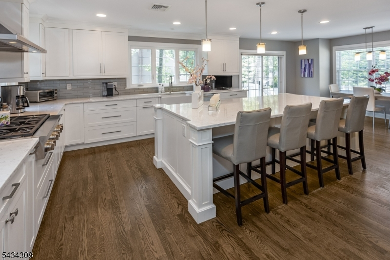
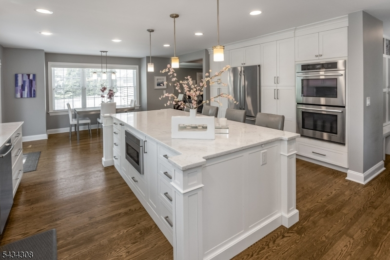
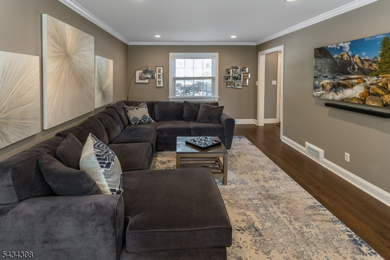
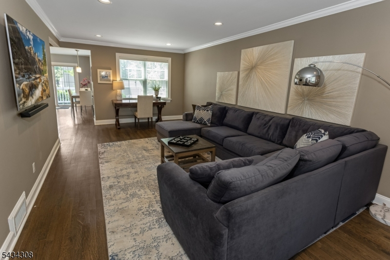
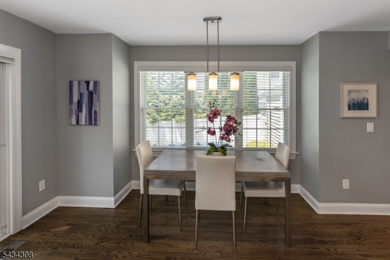
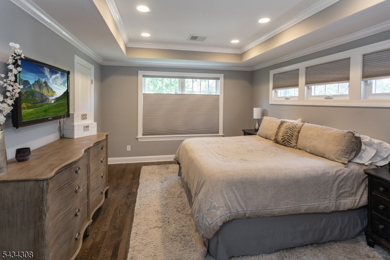
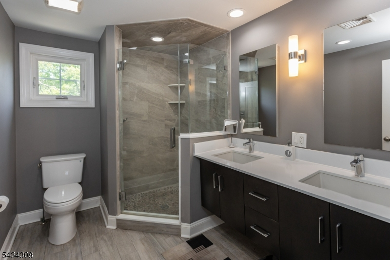
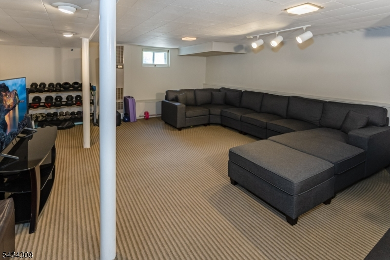
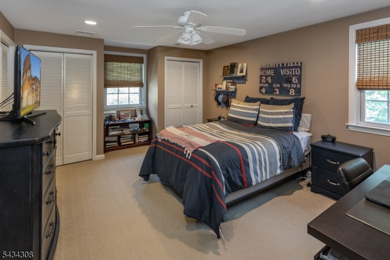
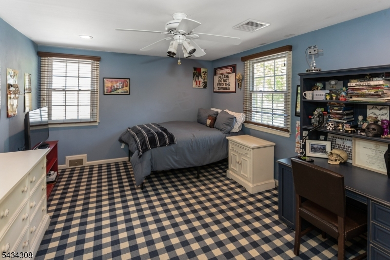
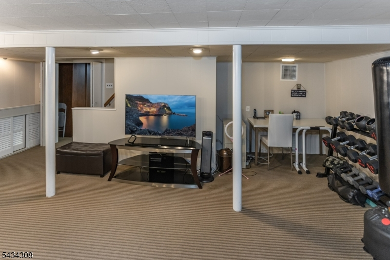
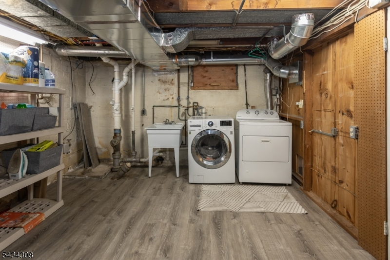
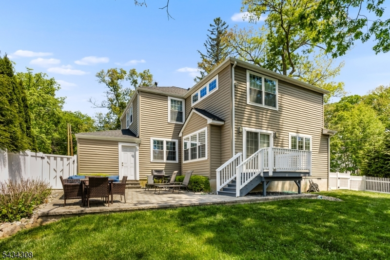
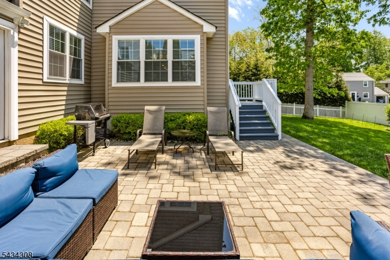
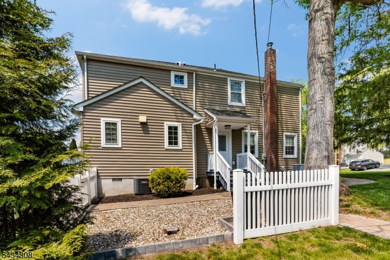
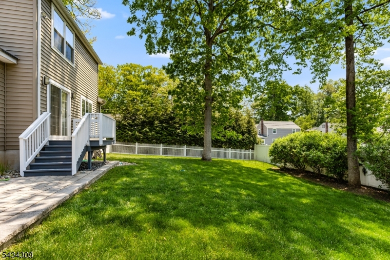
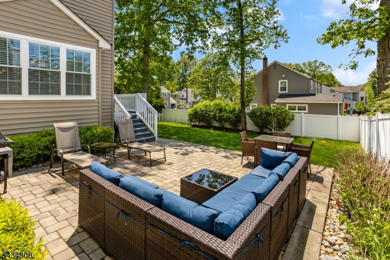
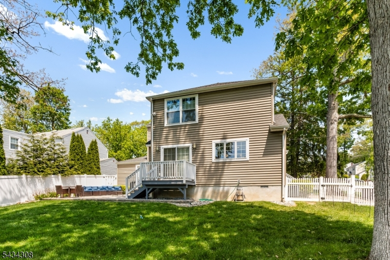
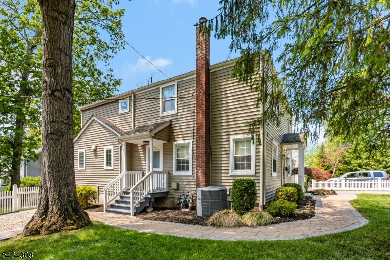
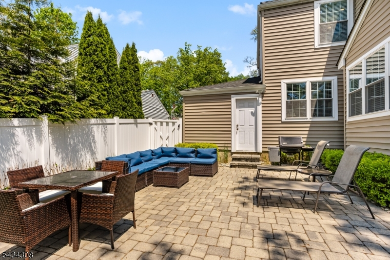
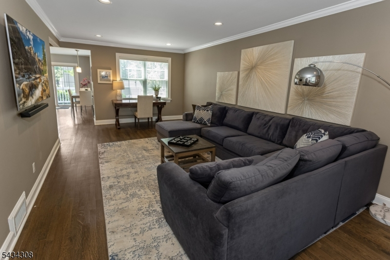
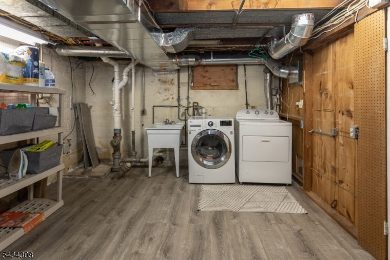
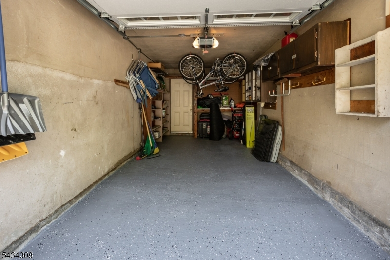
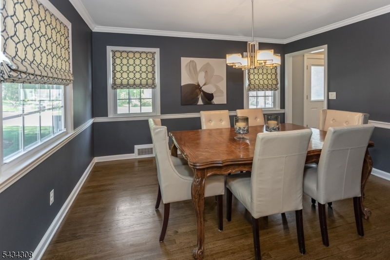
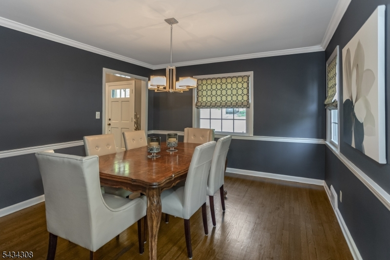
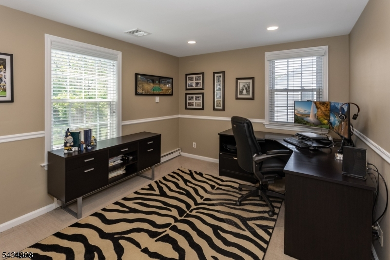
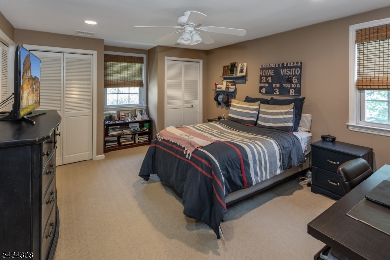
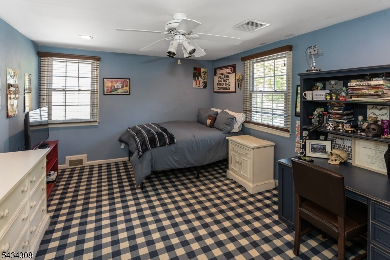
This meticulously maintained corner lot in Livingston showpiece has been loved at every level . Lovely oak wood floors throughout welcoming guests to the living room to your right and an elegant dining room to your left. Straight ahead, the stunning chef's kitchen remodeled with a modern, chic aesthetic, flooded with natural light, featuring Jenn-Air appliances, gas stove, massive centerpiece island with a thick quartz countertop adjacent to bright eat-in area that opens to a deck leading to paver patio with fenced in private yard. The finished basement offers flexible space for fitness or working from home. Upstairs, features four generous size bedrooms with hardwood under the carpet, including primary suite retreat with tray ceiling, oversized outfitted walk-in closet , large windows with custom window treatments. Spa inspired renovated bath finished in rich earth tones with a huge walk-in stall shower that brings a grounded, organic feel to every morning. New epoxy flooring in the garage, dual-zone HVAC, and fresh vinyl siding complete a home where nothing has been overlooked. Move right in or expand to your liking. All of this steps from the Livingston Oval, pools, tennis, paddle tennis, top-rated schools, supermarket, and public transit.Rare. Refined. Ready.Rooms Sizes
Kitchen:
n/a
Dining Room:
n/a
Living Room:
n/a
Family Room:
n/a
Den:
n/a
Bedroom 1:
n/a
Bedroom 2:
n/a
Bedroom 3:
n/a
Bedroom 4:
n/a
Room Levels
Basement:
n/a
Ground:
n/a
Level 1:
n/a
Level 2:
n/a
Level 3:
n/a
Level Other:
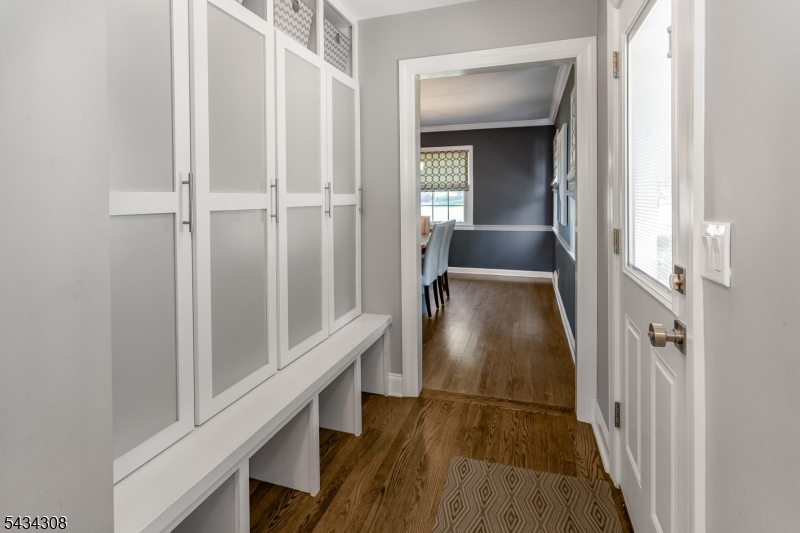
MudRoom
Room Features
Kitchen:
Breakfast Bar
Dining Room:
Formal Dining Room
Master Bedroom:
Full Bath, Walk-In Closet
Bath:
Stall Shower
Interior Features
Square Foot:
n/a
Year Renovated:
2016
Basement:
Yes - Finished, Full
Full Baths:
2
Half Baths:
1
Appliances:
Carbon Monoxide Detector, Cooktop - Gas, Dishwasher, Dryer, Refrigerator, Washer
Flooring:
Carpeting, Wood
Fireplaces:
No
Fireplace:
n/a
Interior:
n/a
Exterior Features
Garage Space:
1-Car
Garage:
Attached Garage, Garage Parking
Driveway:
Blacktop
Roof:
Asphalt Shingle
Exterior:
Vinyl Siding
Swimming Pool:
n/a
Pool:
n/a
Utilities
Heating System:
2 Units
Heating Source:
Gas-Natural
Cooling:
2 Units
Water Heater:
n/a
Water:
Public Water
Sewer:
Public Sewer
Services:
n/a
Lot Features
Acres:
0.18
Lot Dimensions:
67X120
Lot Features:
Corner, Wooded Lot
School Information
Elementary:
n/a
Middle:
n/a
High School:
LIVINGSTON
Community Information
County:
Essex
Town:
Livingston Twp.
Neighborhood:
n/a
Application Fee:
n/a
Association Fee:
n/a
Fee Includes:
n/a
Amenities:
n/a
Pets:
n/a
Financial Considerations
List Price:
$1,150,000
Tax Amount:
$14,163
Land Assessment:
$303,100
Build. Assessment:
$256,500
Total Assessment:
$559,600
Tax Rate:
2.53
Tax Year:
2025
Ownership Type:
Fee Simple
Listing Information
MLS ID:
4030138
List Date:
05-26-2026
Days On Market:
0
Listing Broker:
BHHS FOX & ROACH
Listing Agent:
Jennifer Kotler


Request More Information
Shawn and Diane Fox
RE/MAX American Dream
3108 Route 10 West
Denville, NJ 07834
Call: (973) 277-7853
Web: TownsquareVillageLiving.com
