38 Constitution Way
Franklin Twp, NJ 08873
Price: $825,000
GSMLS: 4030125Type: Single Family
Style: Colonial
Beds: 3
Baths: 2 Full & 1 Half
Garage: 2-Car
Year Built: 2006
Acres: 0.12
Property Tax: $13,212
Description
Open House Today 1PM–3PM.
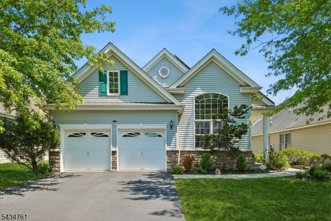
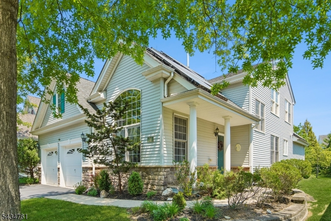
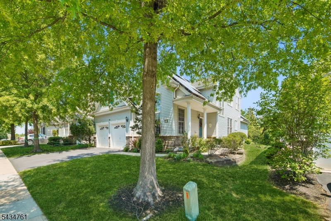
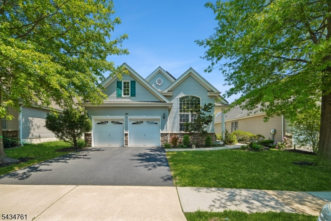
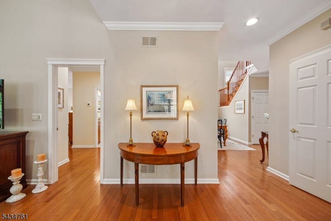
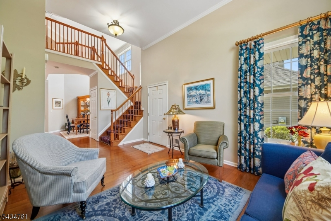
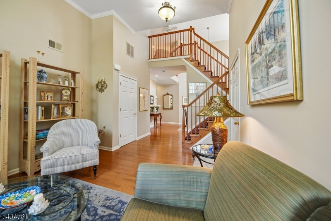
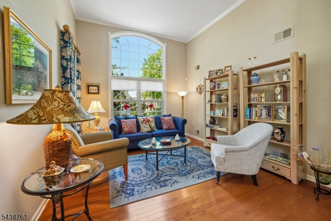
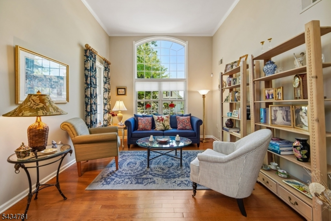
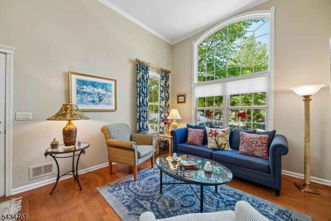
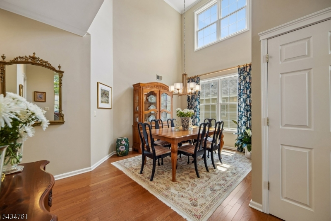
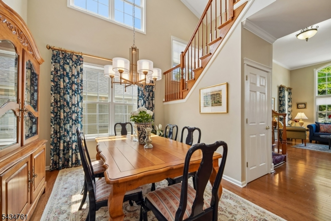
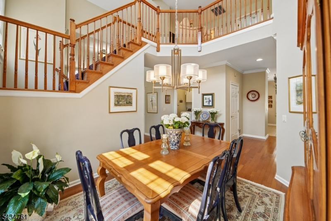
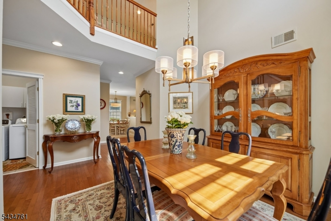
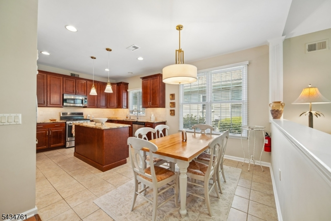
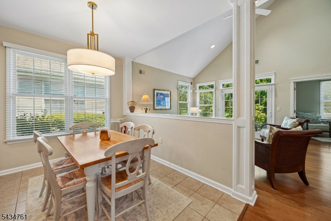
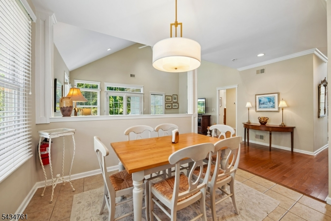
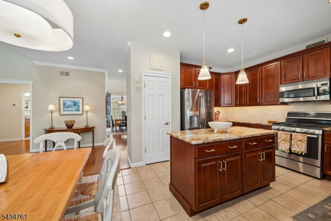
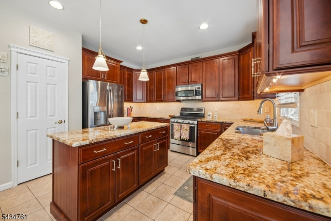
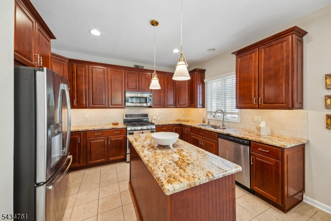
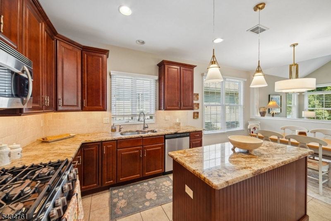
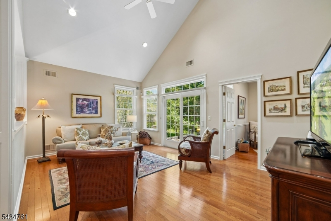
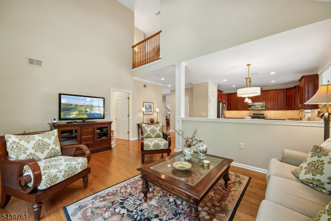
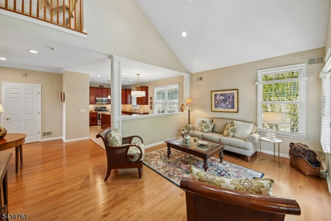
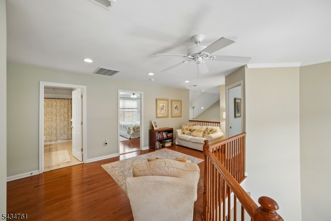
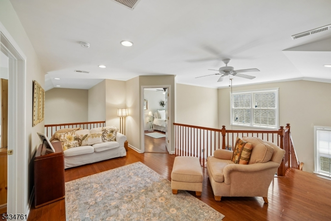
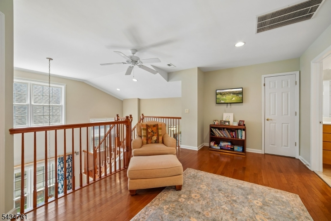
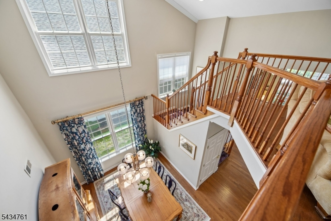
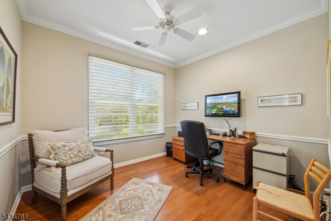
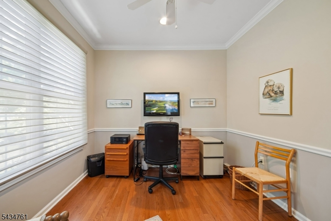
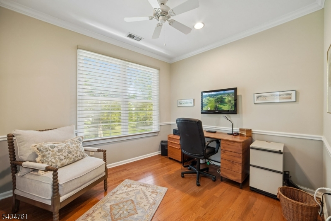
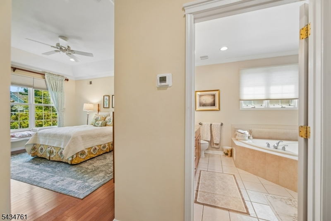
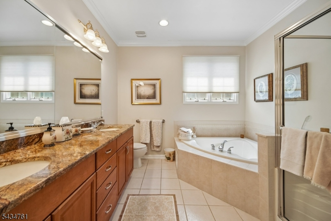
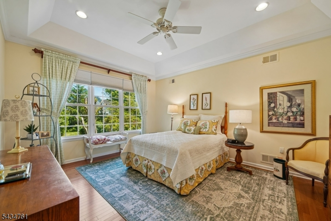
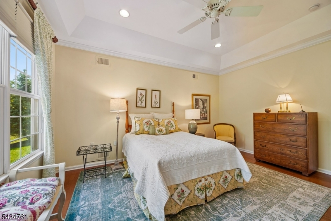
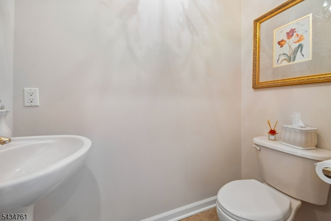
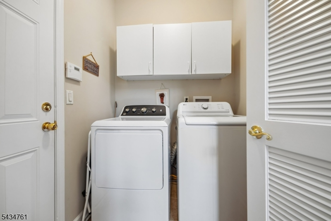
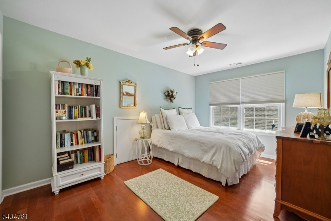
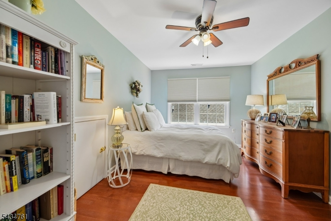
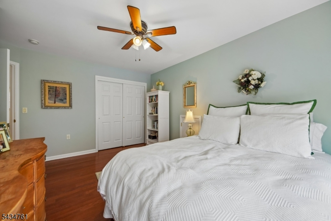
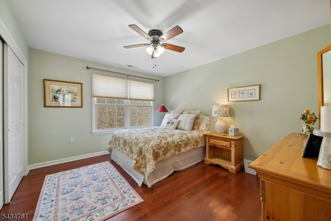
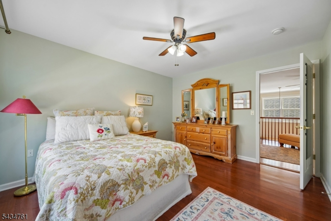
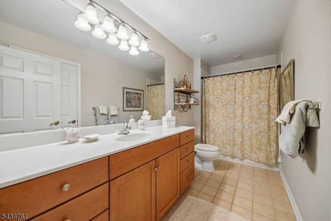
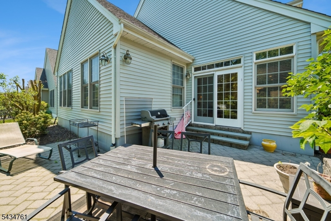
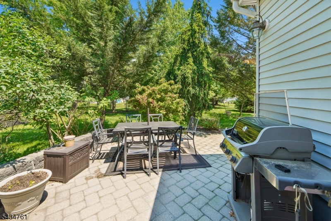
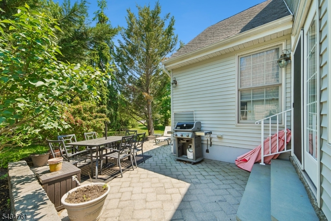
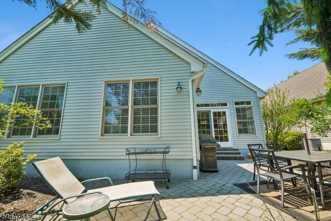
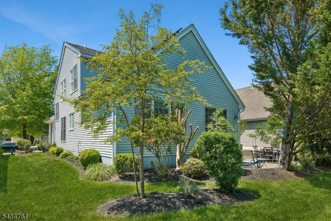
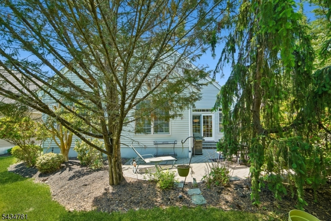
Set in a highly sought-after community, this expansive Exeter Model is flooded with natural light and offers an exceptional blend of elegance, comfort, and functionality. The welcoming first floor features stunning soaring ceilings and a bright, airy living room designed for both everyday living and entertaining. Gorgeous hardwood floors flow throughout the first level, while the formal dining room is enhanced by custom designer drapes and all new light fixtures that add a sophisticated touch.The eat-in kitchen is beautifully appointed with granite countertops, a center island ideal for prep space and gathering, stainless steel appliances, and an open layout overlooking the family room perfect for hosting guests. The first-floor primary suite offers two spacious walk-in closets and a luxurious en-suite bath complete with a soaking tub and separate stand-up shower. A versatile den provides the ideal bonus space for a home office or sitting room, while a powder room and laundry room complete the main level.Upstairs, a stunning staircase overlooks the main living area and leads to a spacious sitting room, two generously sized bedrooms, and a large full bath with double vanity. Accessible unfinished attic space provides abundant storage and added convenience. Off the family room, step onto the private patio surrounded by mature landscaping, creating a peaceful outdoor retreat perfect for relaxing or entertaining outdoors.Rooms Sizes
Kitchen:
12x12 First
Dining Room:
17x16 First
Living Room:
16x11 First
Family Room:
13x19 First
Den:
n/a
Bedroom 1:
15x12 First
Bedroom 2:
12x15 Second
Bedroom 3:
12x12 Second
Bedroom 4:
n/a
Room Levels
Basement:
n/a
Ground:
n/a
Level 1:
1 Bedroom, Bath Main, Breakfast Room, Dining Room, Family Room, Kitchen, Laundry Room, Living Room, Office, Powder Room
Level 2:
2Bedroom,Attic,BathOthr,SittngRm
Level 3:
n/a
Level Other:
n/a
Room Features
Kitchen:
Center Island, Eat-In Kitchen, Pantry
Dining Room:
Formal Dining Room
Master Bedroom:
1st Floor, Full Bath, Walk-In Closet
Bath:
Soaking Tub, Stall Shower
Interior Features
Square Foot:
n/a
Year Renovated:
n/a
Basement:
No
Full Baths:
2
Half Baths:
1
Appliances:
Carbon Monoxide Detector, Dishwasher, Disposal, Dryer, Microwave Oven, Range/Oven-Gas, Refrigerator, Washer
Flooring:
Tile, Wood
Fireplaces:
No
Fireplace:
n/a
Interior:
Blinds,CODetect,CeilCath,Drapes,CeilHigh,SmokeDet,SoakTub,StallShw,TubShowr,WlkInCls,WndwTret
Exterior Features
Garage Space:
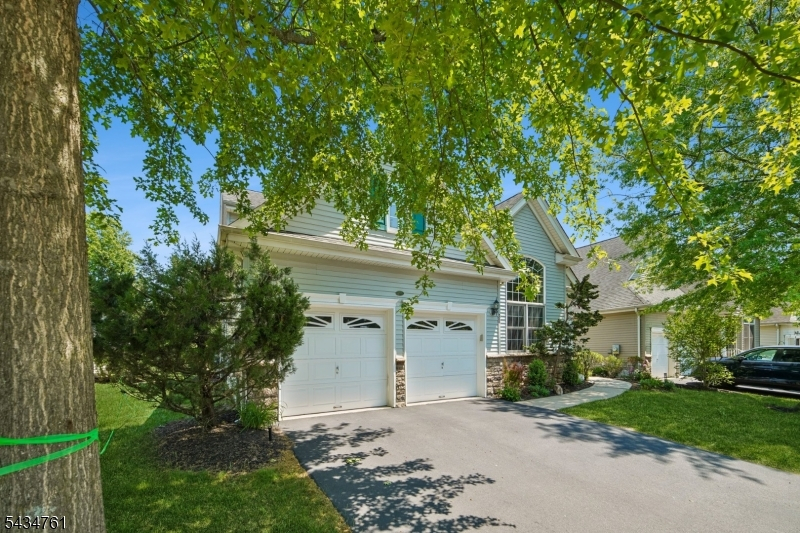
2-Car
Garage:
Attached,DoorOpnr,InEntrnc
Driveway:
2 Car Width, Blacktop
Roof:
Asphalt Shingle
Exterior:
Stone, Vinyl Siding
Swimming Pool:
Yes
Pool:
Association Pool
Utilities
Heating System:
1 Unit, Forced Hot Air
Heating Source:
Gas-Natural, Solar-Leased
Cooling:
1 Unit, Ceiling Fan, Central Air
Water Heater:
Gas
Water:
Public Water, Water Charge Extra
Sewer:
Public Sewer, Sewer Charge Extra
Services:
Fiber Optic Available, Garbage Included
Lot Features
Acres:
0.12
Lot Dimensions:
n/a
Lot Features:
Level Lot, Open Lot
School Information
Elementary:
n/a
Middle:
n/a
High School:
n/a
Community Information
County:
Somerset
Town:
Franklin Twp.
Neighborhood:
Canal Walk
Application Fee:
n/a
Association Fee:
$356 - Monthly
Fee Includes:
Maintenance-Common Area, Snow Removal, Trash Collection
Amenities:
BillrdRm,Exercise,JogPath,MulSport,PoolIndr,PoolOtdr,Sauna,Tennis
Pets:
Yes
Financial Considerations
List Price:
$825,000
Tax Amount:
$13,212
Land Assessment:
$272,900
Build. Assessment:
$497,400
Total Assessment:
$770,300
Tax Rate:
1.68
Tax Year:
2025
Ownership Type:
Fee Simple
Listing Information
MLS ID:
4030125
List Date:
05-26-2026
Days On Market:
4
Listing Broker:
SIGNATURE REALTY NJ
Listing Agent:
Brianna Bastianelli


Request More Information
Shawn and Diane Fox
RE/MAX American Dream
3108 Route 10 West
Denville, NJ 07834
Call: (973) 277-7853
Web: TownsquareVillageLiving.com
