31 Ridgeview Ave
West Orange Twp, NJ 07052
Price: $999,000
GSMLS: 4030045Type: Single Family
Style: Colonial
Beds: 6
Baths: 4 Full & 1 Half
Garage: 2-Car
Year Built: 1925
Acres: 0.14
Property Tax: $13,825
Description
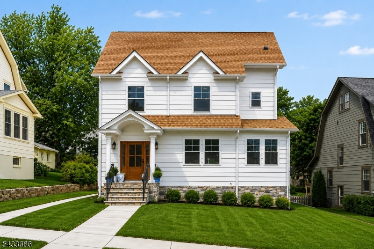
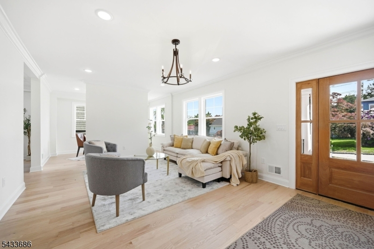
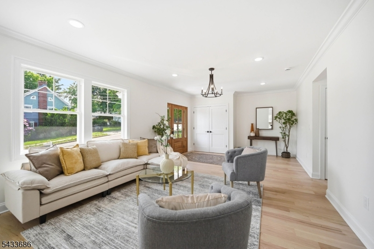
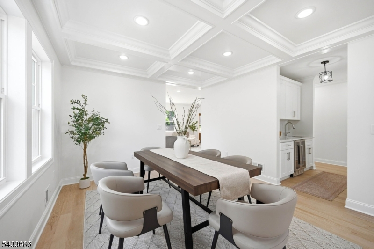
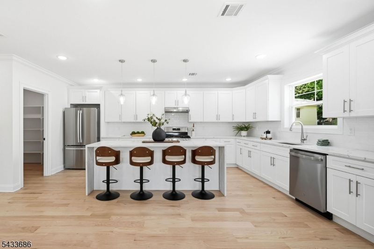
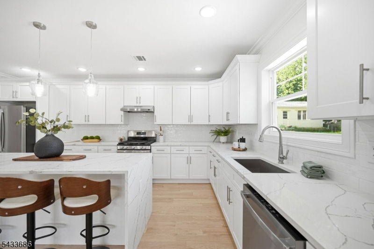
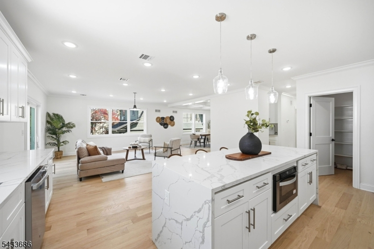
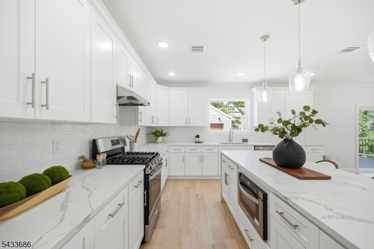
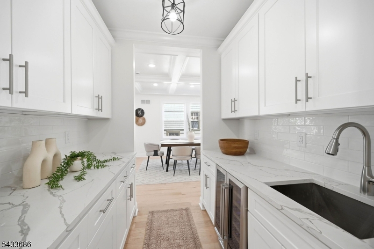
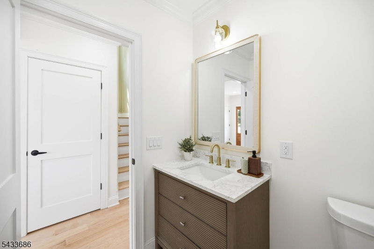
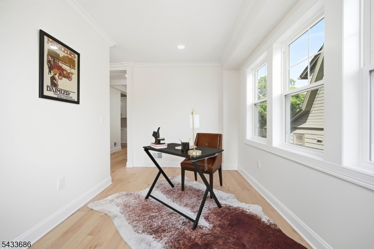
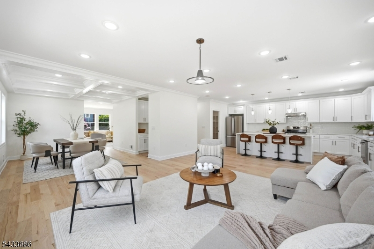
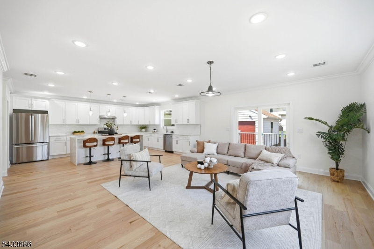
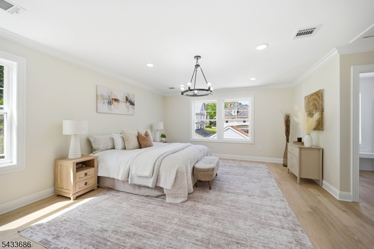
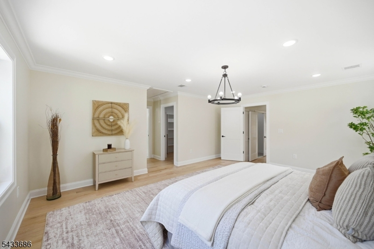
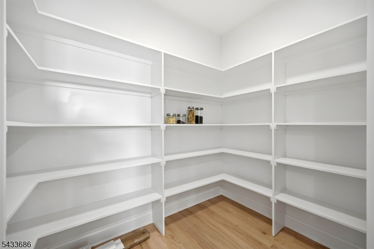
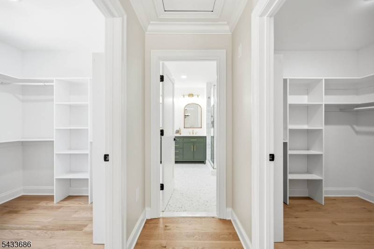
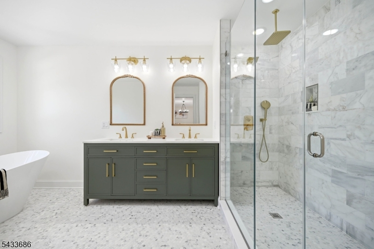
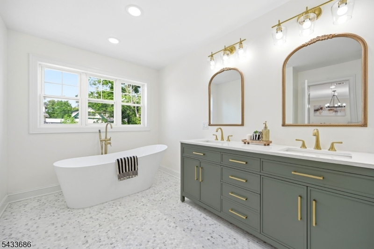
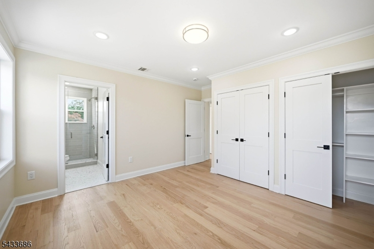
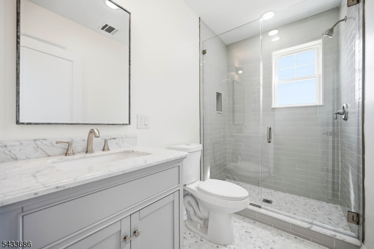
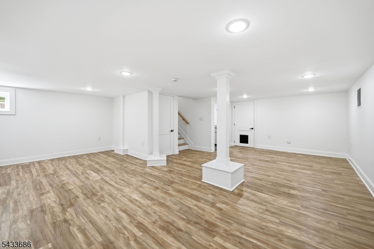
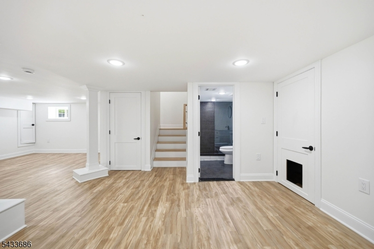
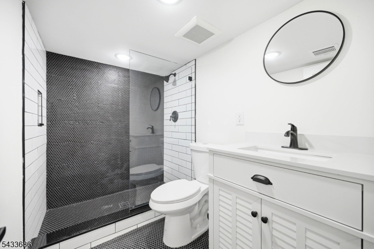
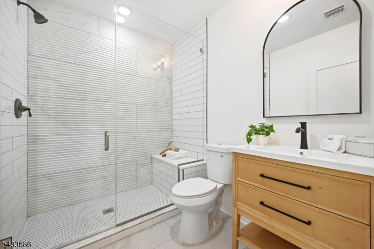
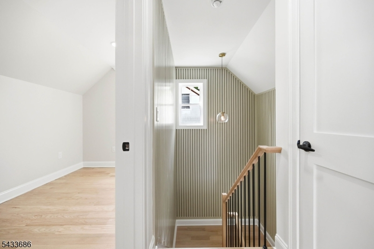
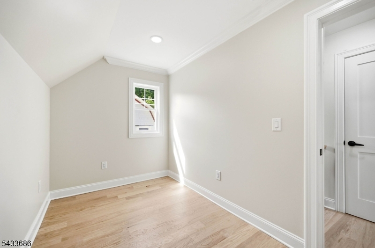
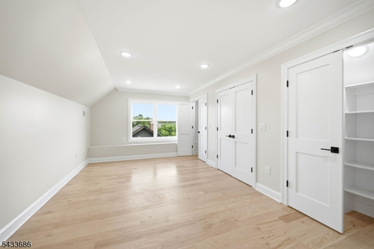
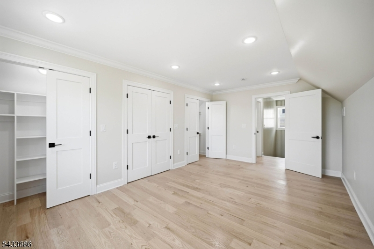
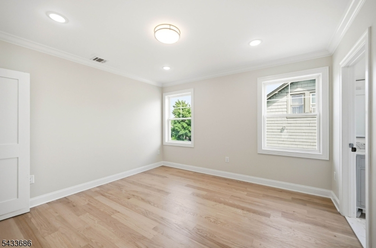
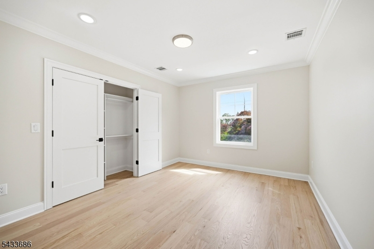
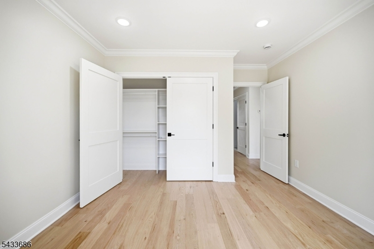
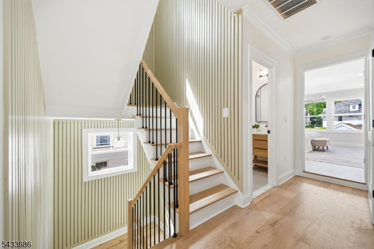
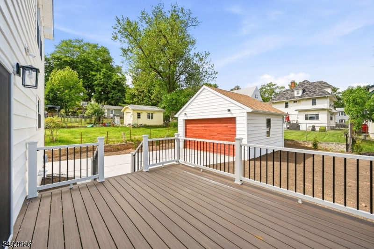
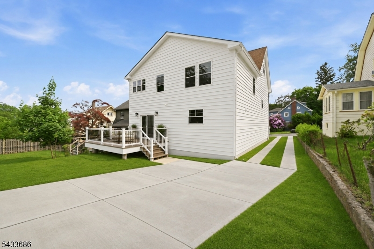
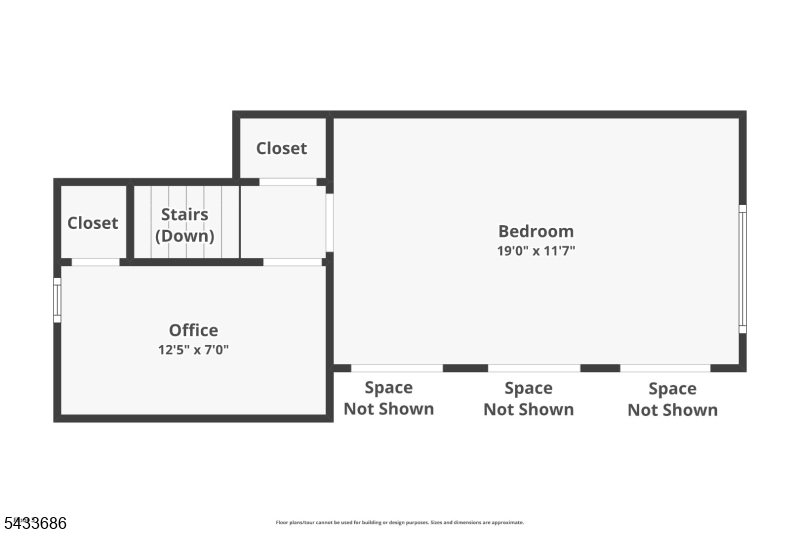
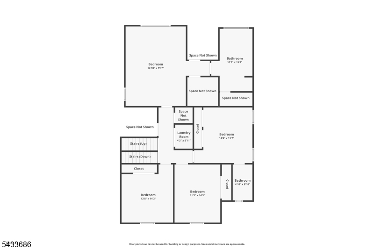
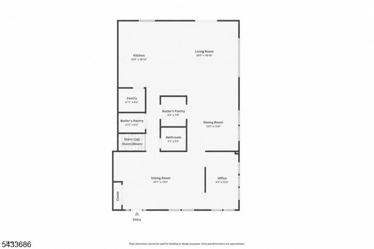
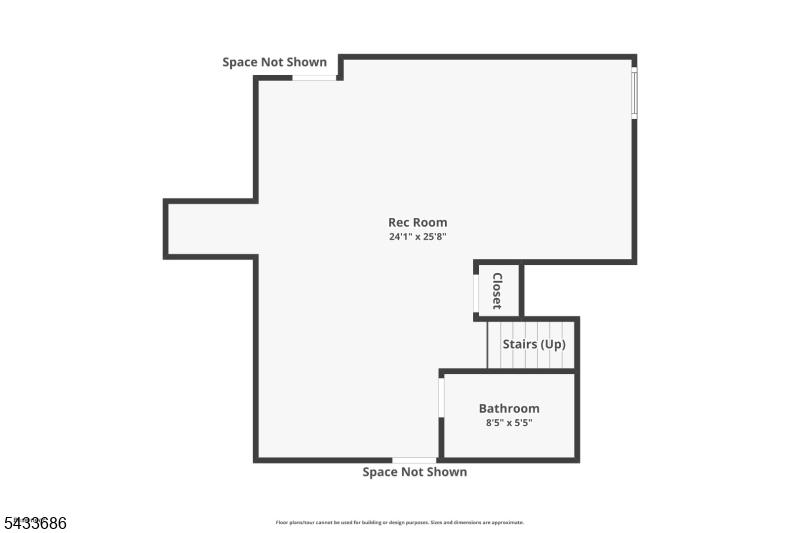
Nestled in the highly sought-after Gregory section of West Orange, this spectacular Newly Constructed home offers 4 bedrooms, 4.5 bathrooms & 4 finished levels of thoughtfully designed living space. Surrounded by manicured landscaping, the home blends timeless charm with modern functionality. Sun-filled living & dining areas feature crown molding throughout and striking wood-slat accent walls leading up the staircase. The formal dining room showcases a coffered ceiling, while the designer kitchen is appointed w/ quartz countertops, waterfall center island, stainless steel appliances, spacious walk-in pantry & a butler's pantry with separate sink, ideal for kosher-friendly use. Sliding glass doors off the living room open to the rear deck for seamless indoor-outdoor living. A spacious sitting room, private office & powder room complete the main level. The second floor features 4 generously sized bedrooms and 3 full bathrooms, including a primary suite w/ private bath & convenient laundry room. The finished third floor offers flexible bonus space ideal for a private office, guest retreat or additional recreation area. The finished lower level includes a sprawling recreation room, full bath & abundant storage, perfect for a media room, gym or play space. Enjoy the convenience of a free jitney to NY trains, Midtown Direct bus access & close proximity to South Orange Village, Millburn, Trader Joe's & the South Mountain Recreation Complex.
Rooms Sizes
Kitchen:
n/a
Dining Room:
n/a
Living Room:
n/a
Family Room:
n/a
Den:
n/a
Bedroom 1:
n/a
Bedroom 2:
n/a
Bedroom 3:
n/a
Bedroom 4:
n/a
Room Levels
Basement:
Bath(s) Other, Rec Room
Ground:
n/a
Level 1:
DiningRm,Kitchen,LivingRm,Office,Pantry,PowderRm,SittngRm
Level 2:
3 Bedrooms, Bath Main, Bath(s) Other, Laundry Room
Level 3:
1 Bedroom, Office
Level Other:
n/a
Room Features
Kitchen:
Eat-In Kitchen, Pantry
Dining Room:
n/a
Master Bedroom:
Full Bath
Bath:
n/a
Interior Features
Square Foot:
n/a
Year Renovated:
2026
Basement:
Yes - Finished, Full
Full Baths:
4
Half Baths:
1
Appliances:
Carbon Monoxide Detector, Dishwasher, Kitchen Exhaust Fan, Microwave Oven, Range/Oven-Gas, Refrigerator
Flooring:
Tile, Wood
Fireplaces:
No
Fireplace:
n/a
Interior:
n/a
Exterior Features
Garage Space:
2-Car
Garage:
Detached Garage, Finished Garage
Driveway:
Concrete
Roof:
Asphalt Shingle
Exterior:
Composition Siding, Stone
Swimming Pool:
No
Pool:
n/a
Utilities
Heating System:
Forced Hot Air, Multi-Zone
Heating Source:
Gas-Natural
Cooling:
Central Air, Multi-Zone Cooling
Water Heater:
Gas
Water:
Public Water
Sewer:
Public Sewer
Services:
Cable TV Available
Lot Features
Acres:
0.14
Lot Dimensions:
50X125
Lot Features:
n/a
School Information
Elementary:
GREGORY
Middle:
ROOSEVELT
High School:
W ORANGE
Community Information
County:
Essex
Town:
West Orange Twp.
Neighborhood:
n/a
Application Fee:
n/a
Association Fee:
n/a
Fee Includes:
n/a
Amenities:
n/a
Pets:
n/a
Financial Considerations
List Price:
$999,000
Tax Amount:
$13,825
Land Assessment:
$263,800
Build. Assessment:
$262,500
Total Assessment:
$526,300
Tax Rate:
2.63
Tax Year:
2025
Ownership Type:
Fee Simple
Listing Information
MLS ID:
4030045
List Date:
05-26-2026
Days On Market:
5
Listing Broker:
PREMIUMONE REALTY
Listing Agent:
Danielle G. Genovese


Request More Information
Shawn and Diane Fox
RE/MAX American Dream
3108 Route 10 West
Denville, NJ 07834
Call: (973) 277-7853
Web: TownsquareVillageLiving.com
