28 Fernhill Rd
Springfield Twp, NJ 07081
Price: $1,199,000
GSMLS: 4030038Type: Single Family
Style: Ranch
Beds: 4
Baths: 3 Full
Garage: 2-Car
Year Built: Unknown
Acres: 0.34
Property Tax: $19,073
Description
Open House Tomorrow 1PM–3PM.
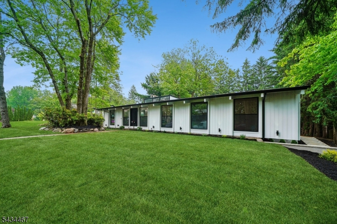
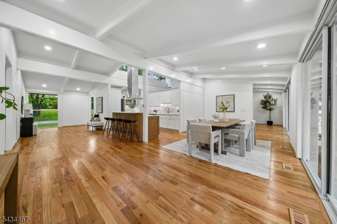
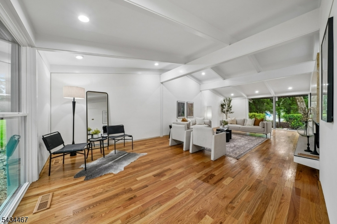
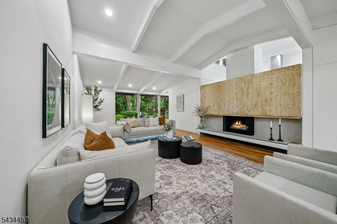
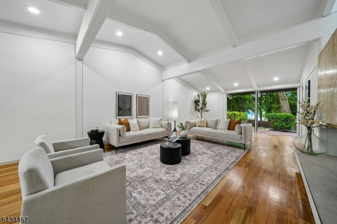
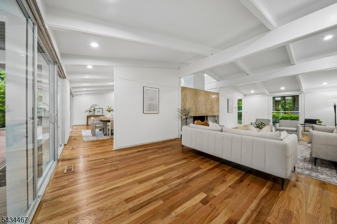
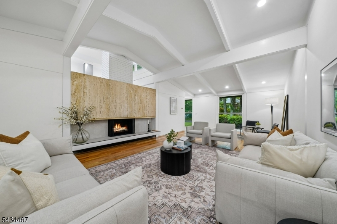
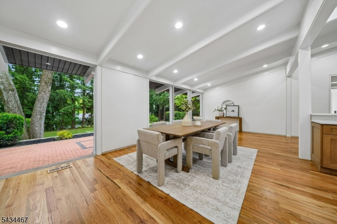
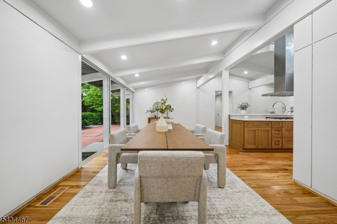
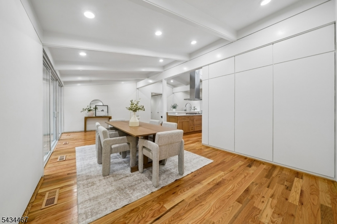
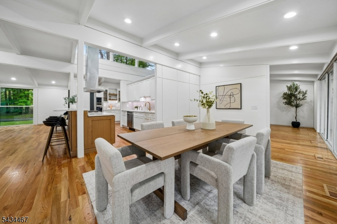
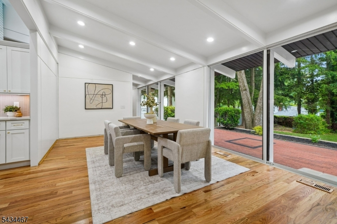
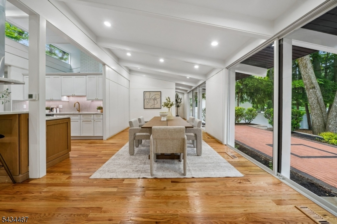
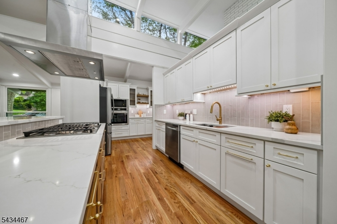
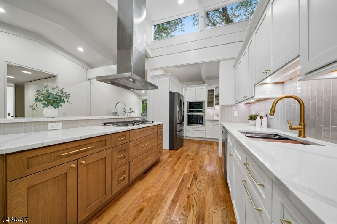
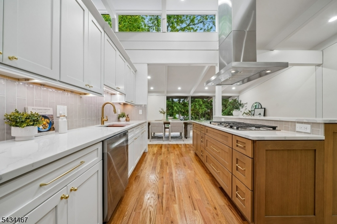
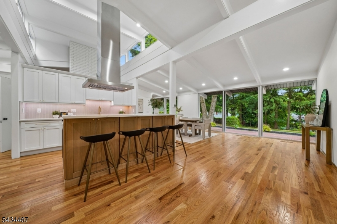
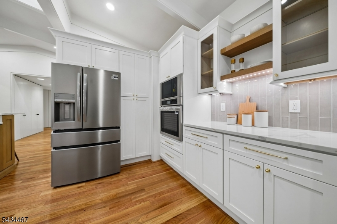
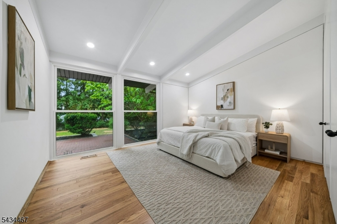
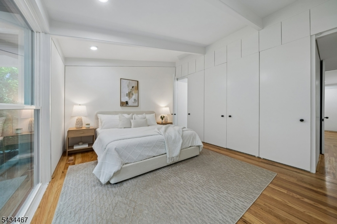
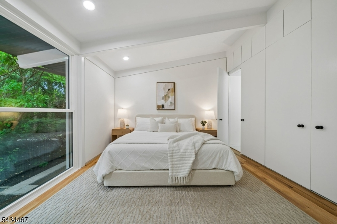
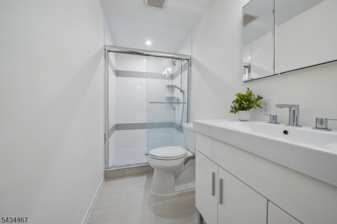
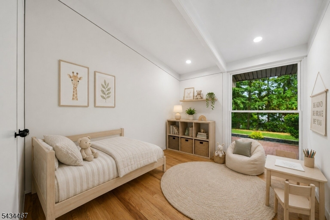
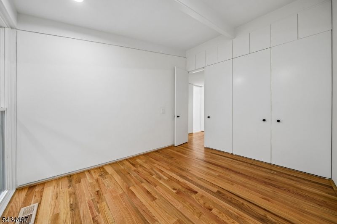
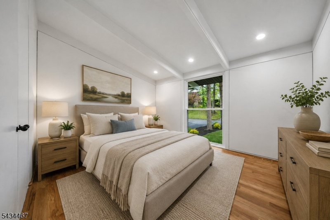
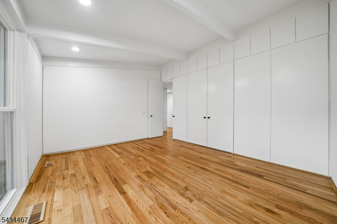
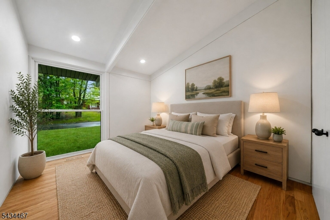
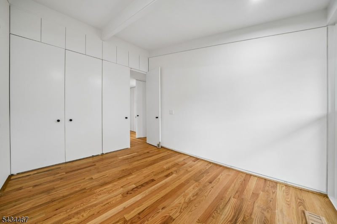
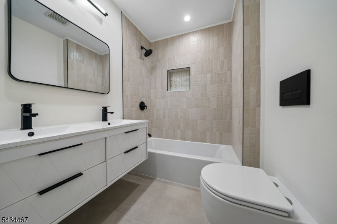
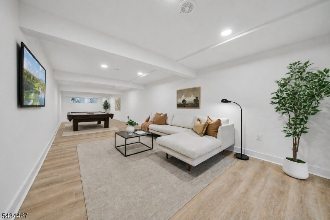
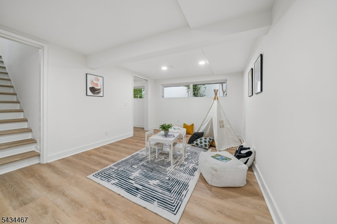
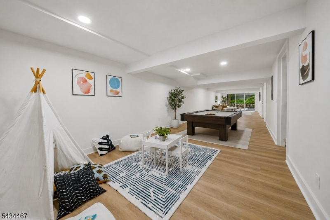
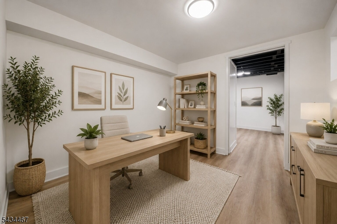
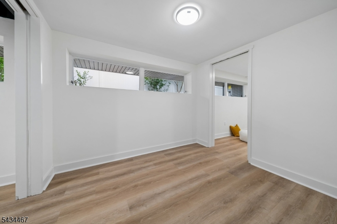
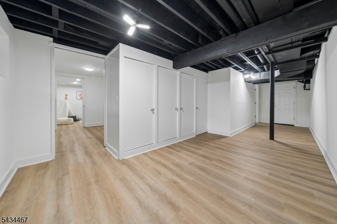
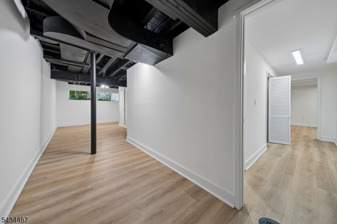
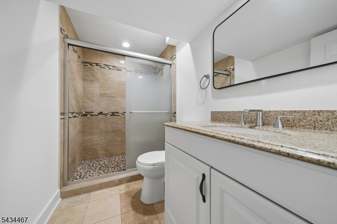
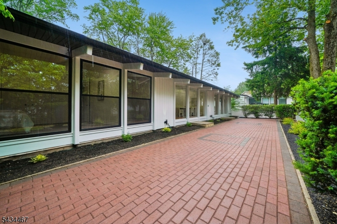
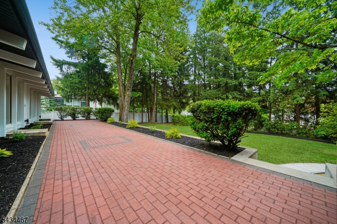
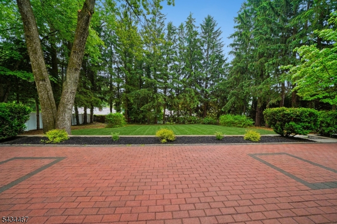
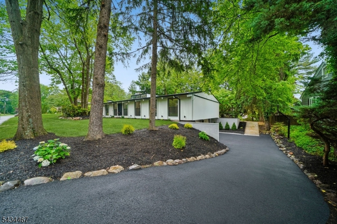
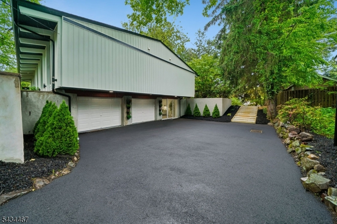
Rare find in the highly sought-after Baltusrol section of Springfield! This stunning 2026 fully renovated contemporary ranch offers the perfect blend of modern luxury and effortless one-floor living. Featuring 4 spacious bedrooms, 3 beautifully updated bathrooms, and a finished walk-out lower level, this exceptional home is designed for today's lifestyle. Dramatic high ceilings and expansive windows flood the home with natural light, creating a bright and airy atmosphere throughout. The open-concept floor plan seamlessly connects the designer kitchen, living, and dining areas, making it ideal for both everyday living and entertaining. Thoughtfully renovated with stylish finishes and quality craftsmanship, the home also offers generously sized bedrooms, spa-inspired baths, abundant living space, and seamless indoor-outdoor flow. Additional highlights include a 2-car garage and beautifully updated interiors throughout. Located in one of Springfield's most desirable neighborhoods, close to shopping, dining, major highways, and premier golf courses, this move-in-ready home is a rare opportunity to own a turnkey contemporary ranch in an unbeatable location.Rooms Sizes
Kitchen:
19x10 First
Dining Room:
24x11 First
Living Room:
n/a
Family Room:
17x33 First
Den:
n/a
Bedroom 1:
15x12 First
Bedroom 2:
15x12 First
Bedroom 3:
10x11 First
Bedroom 4:
10x11 First
Room Levels
Basement:
n/a
Ground:
Bath(s) Other, Office, Rec Room, Storage Room, Utility Room
Level 1:
4 Or More Bedrooms, Bath Main, Bath(s) Other, Family Room, Foyer, Kitchen, Laundry Room, Living Room, Pantry
Level 2:
n/a
Level 3:
n/a
Level Other:
n/a
Room Features
Kitchen:
Center Island, Separate Dining Area
Dining Room:
Formal Dining Room
Master Bedroom:
1st Floor, Full Bath
Bath:
Stall Shower
Interior Features
Square Foot:
n/a
Year Renovated:
2026
Basement:
Yes - Walkout
Full Baths:
3
Half Baths:
0
Appliances:
Carbon Monoxide Detector, Cooktop - Gas, Dishwasher, Kitchen Exhaust Fan, Microwave Oven, Refrigerator, Wall Oven(s) - Gas
Flooring:
Tile, Wood
Fireplaces:
1
Fireplace:
Family Room
Interior:
Beam Ceilings, Carbon Monoxide Detector, Cathedral Ceiling, High Ceilings, Skylight, Smoke Detector
Exterior Features
Garage Space:
2-Car
Garage:
Attached Garage
Driveway:
2 Car Width, Blacktop
Roof:
See Remarks
Exterior:
Vertical Siding
Swimming Pool:
n/a
Pool:
n/a
Utilities
Heating System:
Forced Hot Air
Heating Source:
Gas-Natural
Cooling:
Central Air
Water Heater:
n/a
Water:
Public Water
Sewer:
Public Sewer
Services:
n/a
Lot Features
Acres:
0.34
Lot Dimensions:
100X150
Lot Features:
Level Lot
School Information
Elementary:
n/a
Middle:
n/a
High School:
Dayton
Community Information
County:
Union
Town:
Springfield Twp.
Neighborhood:
Baltusrol Top
Application Fee:
n/a
Association Fee:
n/a
Fee Includes:
n/a
Amenities:
n/a
Pets:
n/a
Financial Considerations
List Price:
$1,199,000
Tax Amount:
$19,073
Land Assessment:
$286,600
Build. Assessment:
$504,500
Total Assessment:
$791,100
Tax Rate:
2.41
Tax Year:
2025
Ownership Type:
Fee Simple
Listing Information
MLS ID:
4030038
List Date:
05-26-2026
Days On Market:
3
Listing Broker:
SIGNATURE REALTY NJ
Listing Agent:
Michelle Pais


Request More Information
Shawn and Diane Fox
RE/MAX American Dream
3108 Route 10 West
Denville, NJ 07834
Call: (973) 277-7853
Web: TownsquareVillageLiving.com
