1296 Mount Vernon Rd
Bridgewater Twp, NJ 08807
Price: $1,699,000
GSMLS: 4029950Type: Single Family
Style: Colonial
Beds: 5
Baths: 4 Full & 2 Half
Garage: 3-Car
Year Built: 2005
Acres: 1.35
Property Tax: $23,764
Description
Open House Tomorrow 1PM–3PM.
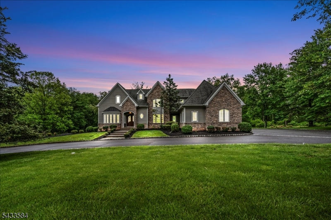
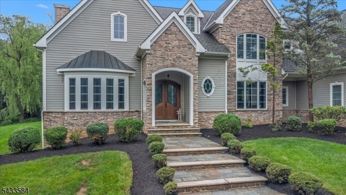
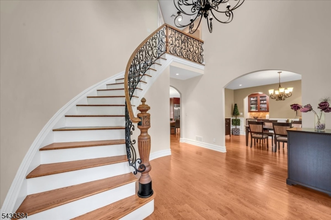
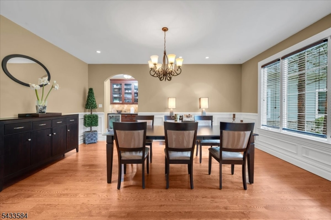
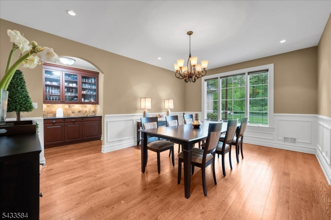
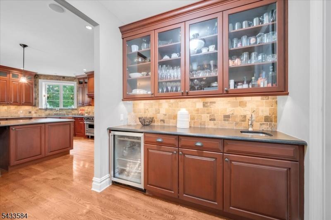
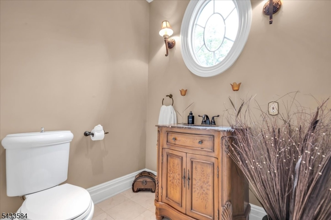
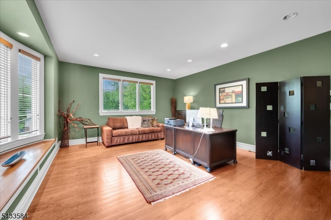
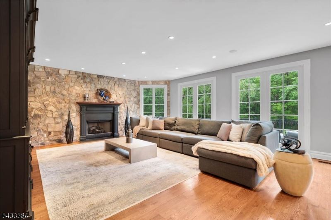
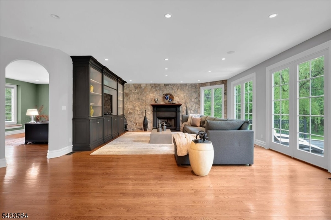
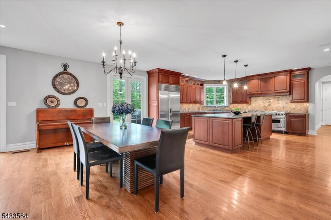
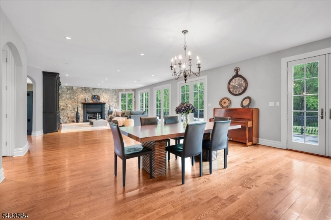
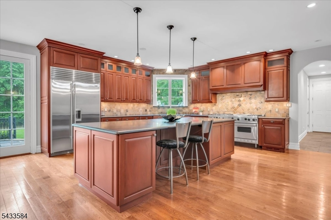
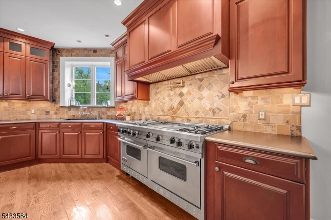
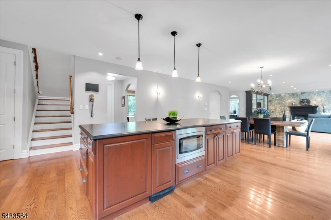
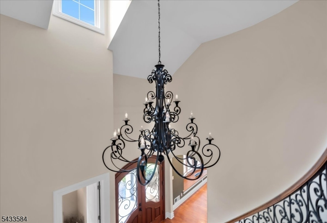
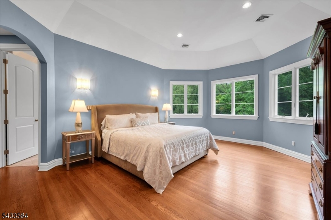
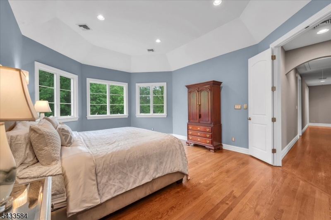
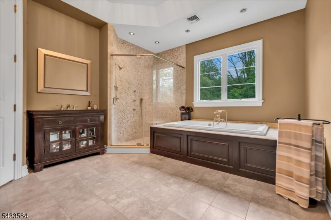
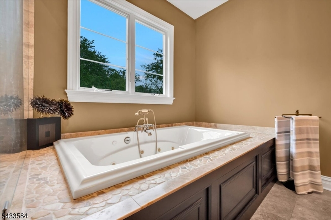
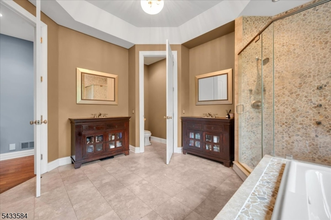
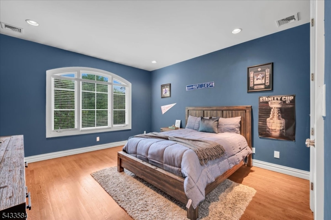
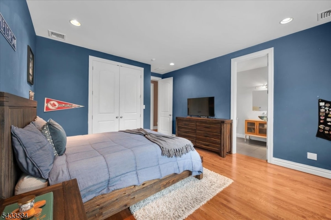
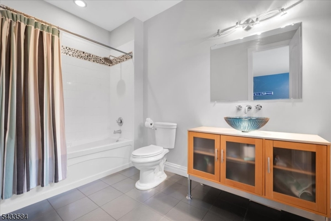
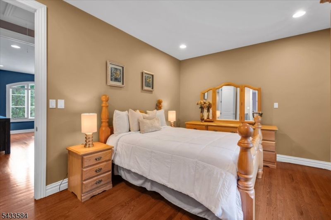
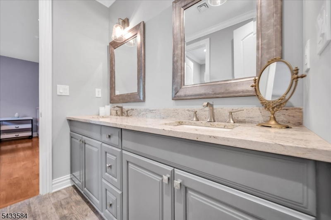
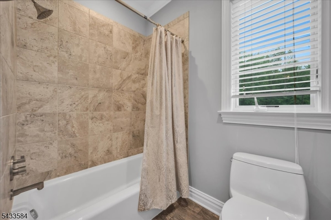
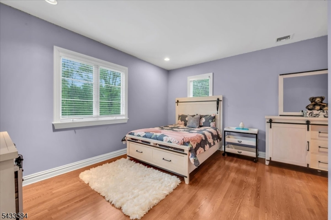
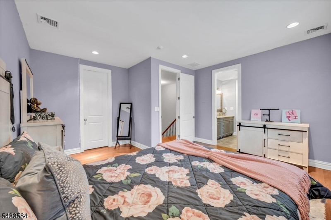
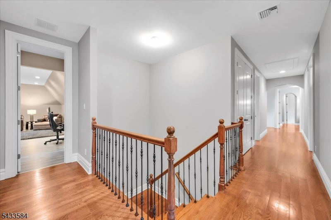
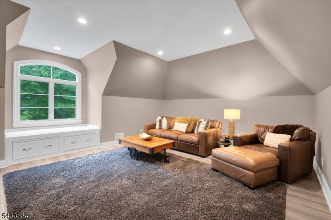
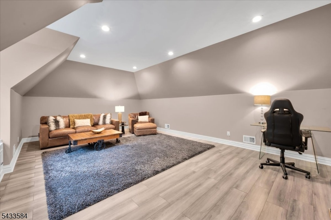
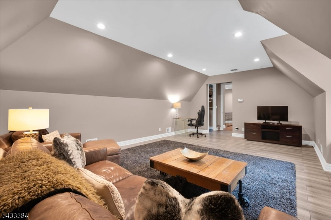
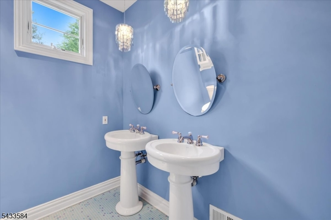
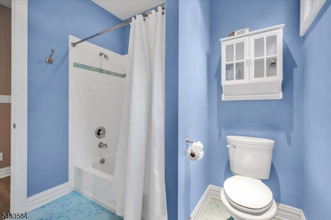
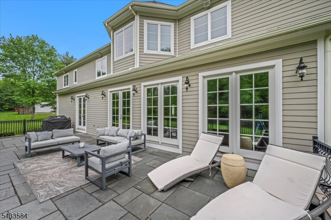
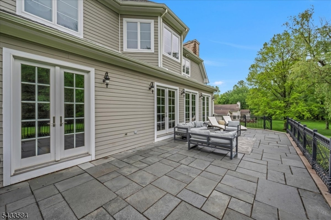
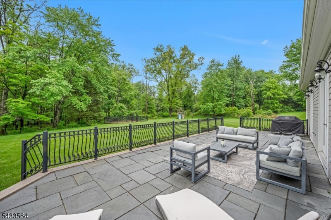
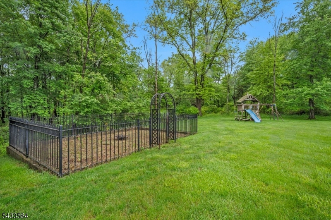
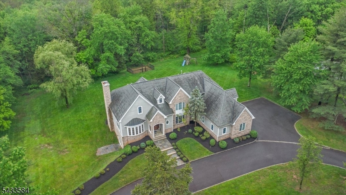
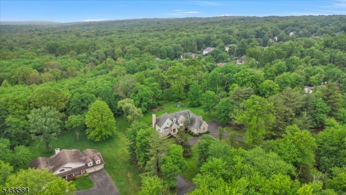
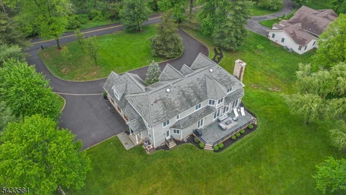
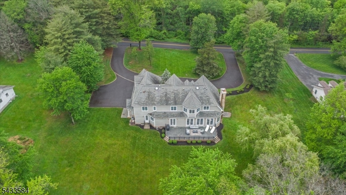
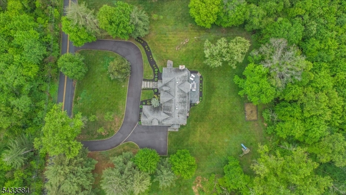
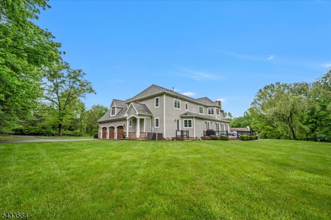
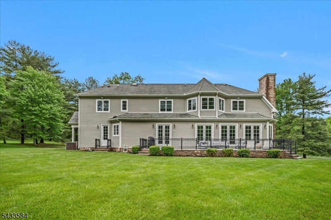
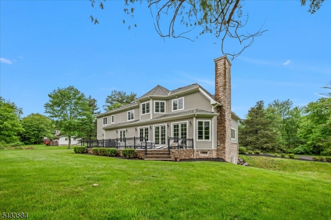
Nestled in a serene & highly private setting, this exceptional custom Colonial uniquely fronts & backs onto protected forest & preserved Green Acres, offering rare privacy & beautiful year-round natural views. Ideally located with easy access to Routes 287, 78, and 22, this home combines peaceful surroundings with excellent commuting convenience. Set on a beautifully landscaped lot, this custom-built home features 5 bedrooms, 4 full baths, & 2 half baths, showcasing timeless architecture, luxurious modern living, & exceptional craftsmanship throughout. A dramatic entry opens to sun-filled interiors with wide-plank hardwood floors, custom millwork, oversized windows, & elegant architectural details. The gourmet chef's kitchen is designed for both everyday living & entertaining, featuring an oversized Viking range, Sub-Zero refrigerator, 2 dishwashers, custom cabinetry, & a large center island flowing seamlessly into the impressive family room with soaring ceilings, floor-to-ceiling stone fireplace, custom built-ins, & walls of windows overlooking the backyard. Formal living & dining rooms, dual staircases, & multiple gathering spaces offer sophistication & functionality. Upstairs, generously sized bedrooms include a luxurious primary suite with spa-inspired bath & expansive walk-in closets, plus Jack-and-Jill & en-suite accommodations. Outdoor living shines with an expansive bluestone patio, heated 3-car garage, & circular driveway completing this remarkable offering.Rooms Sizes
Kitchen:
30x20 First
Dining Room:
18x13 First
Living Room:
18x15 First
Family Room:
30x20 First
Den:
n/a
Bedroom 1:
19x15 Second
Bedroom 2:
13x14 Second
Bedroom 3:
11x11 Second
Bedroom 4:
15x16 Second
Room Levels
Basement:
Storage Room, Utility Room, Walkout
Ground:
n/a
Level 1:
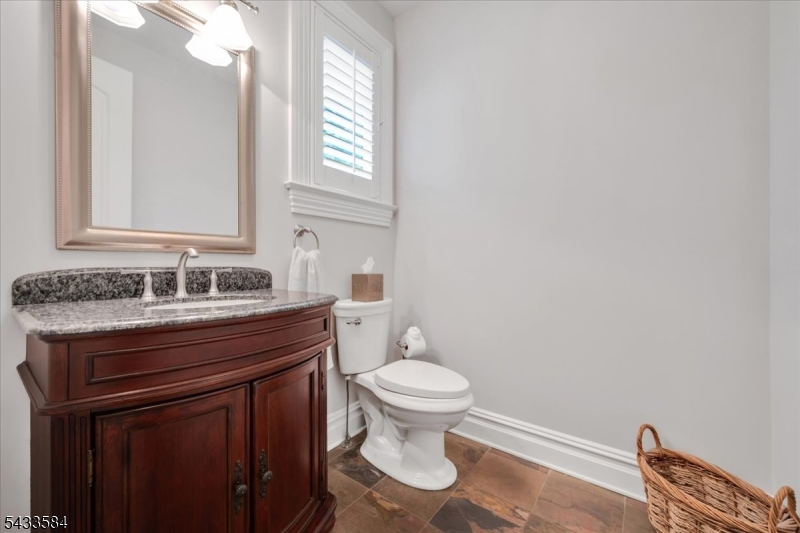
Dining Room, Family Room, Foyer, Kitchen, Laundry Room, Living Room, Pantry, Powder Room
Level 2:
4 Or More Bedrooms, Bath Main, Bath(s) Other
Level 3:
n/a
Level Other:
n/a
Room Features
Kitchen:
Center Island, Eat-In Kitchen, Pantry, Separate Dining Area
Dining Room:
Formal Dining Room
Master Bedroom:
Full Bath, Walk-In Closet
Bath:
Jetted Tub, Stall Shower
Interior Features
Square Foot:
n/a
Year Renovated:
n/a
Basement:
Yes - Full, Walkout
Full Baths:
4
Half Baths:
2
Appliances:
Carbon Monoxide Detector, Central Vacuum, Dishwasher, Disposal, Dryer, Kitchen Exhaust Fan, Microwave Oven, Range/Oven-Gas, Sump Pump, Trash Compactor, Washer, Wine Refrigerator
Flooring:
Marble, Tile, Wood
Fireplaces:
1
Fireplace:
Family Room, Gas Fireplace
Interior:
BarWet,CODetect,CeilHigh,JacuzTyp,SecurSys,SmokeDet,StallShw,WlkInCls
Exterior Features
Garage Space:
3-Car
Garage:
Attached,InEntrnc,Oversize
Driveway:
2 Car Width, Circular
Roof:
Composition Shingle
Exterior:
Brick, Composition Shingle
Swimming Pool:
No
Pool:
n/a
Utilities
Heating System:
2 Units, Forced Hot Air, Multi-Zone
Heating Source:
Gas-Natural
Cooling:
2 Units, Central Air, Multi-Zone Cooling
Water Heater:
Gas
Water:
Well
Sewer:
Public Sewer
Services:
Cable TV Available, Garbage Extra Charge
Lot Features
Acres:
1.35
Lot Dimensions:
226X261
Lot Features:
Backs to Park Land, Level Lot
School Information
Elementary:
HAMILTON
Middle:
HILLSIDE
High School:
BRIDG-RAR
Community Information
County:
Somerset
Town:
Bridgewater Twp.
Neighborhood:
Watchung Ridge
Application Fee:
n/a
Association Fee:
n/a
Fee Includes:
n/a
Amenities:
n/a
Pets:
Yes
Financial Considerations
List Price:
$1,699,000
Tax Amount:
$23,764
Land Assessment:
$364,500
Build. Assessment:
$999,400
Total Assessment:
$1,363,900
Tax Rate:
1.90
Tax Year:
2025
Ownership Type:
Fee Simple
Listing Information
MLS ID:
4029950
List Date:
05-26-2026
Days On Market:
4
Listing Broker:
COLDWELL BANKER REALTY
Listing Agent:
Benny Yento


Request More Information
Shawn and Diane Fox
RE/MAX American Dream
3108 Route 10 West
Denville, NJ 07834
Call: (973) 277-7853
Web: TownsquareVillageLiving.com
