17 Carr Ln
Roxbury Twp, NJ 07885
Price: $525,000
GSMLS: 4029907Type: Single Family
Style: Ranch
Beds: 3
Baths: 2 Full
Garage: 1-Car
Year Built: 1910
Acres: 0.60
Property Tax: $6,900
Description
Open House Sunday 1PM–3PM.
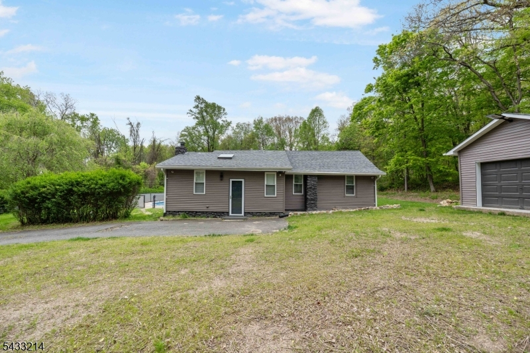
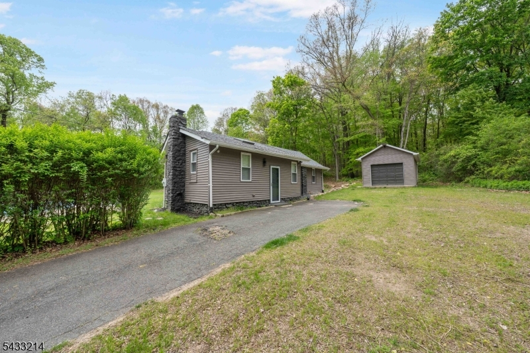
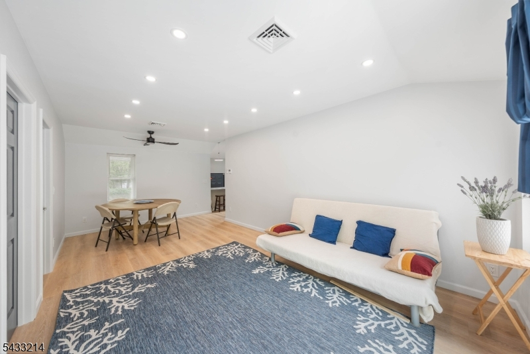
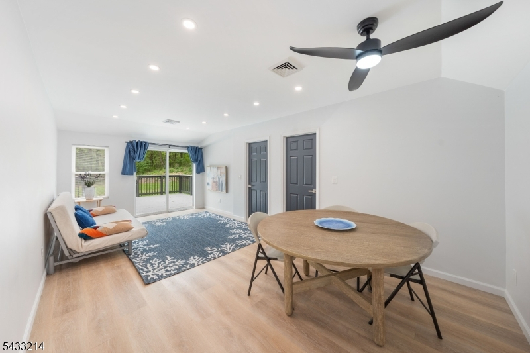
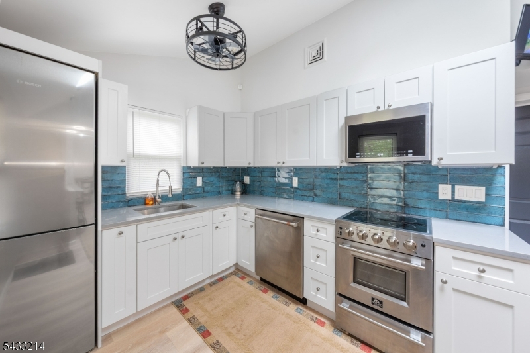
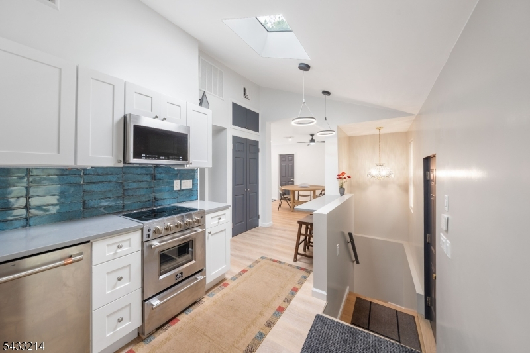
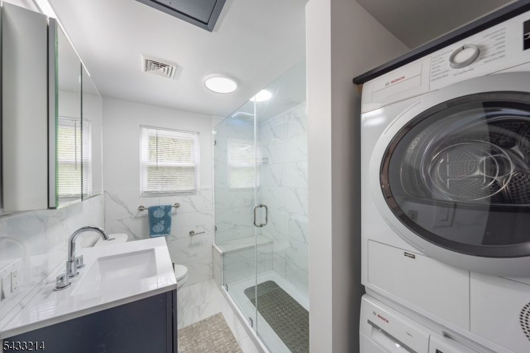
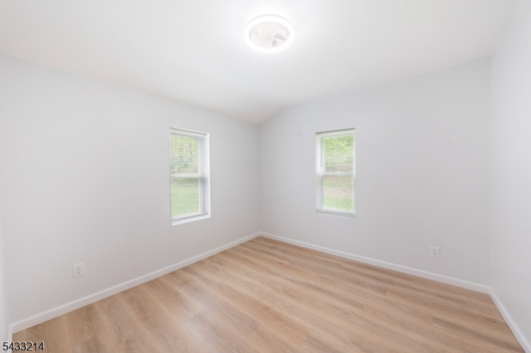
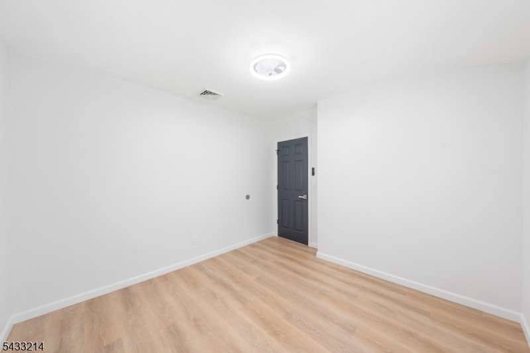
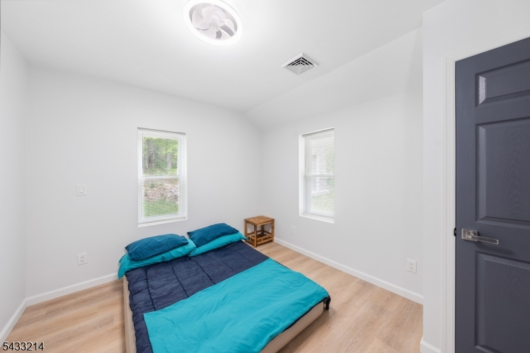
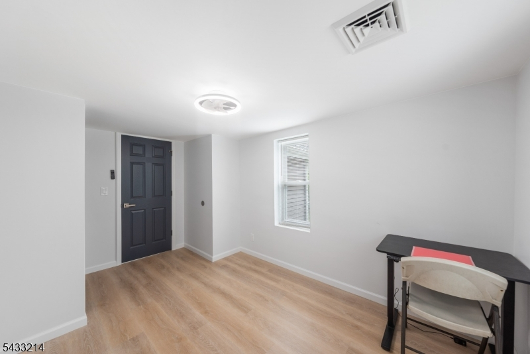
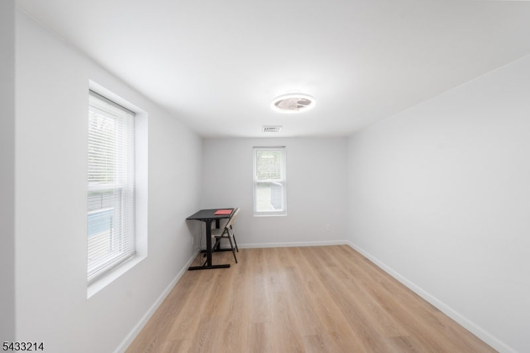
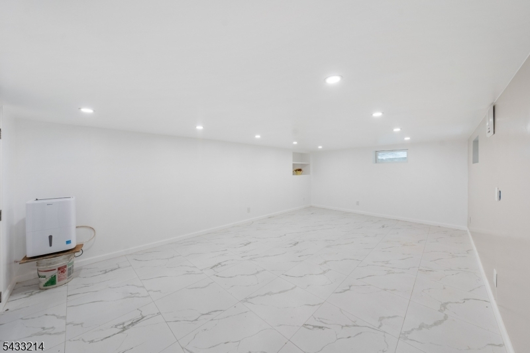
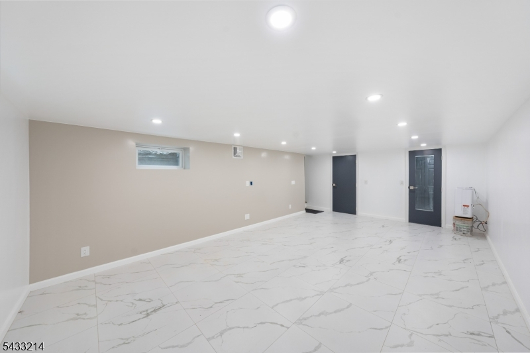
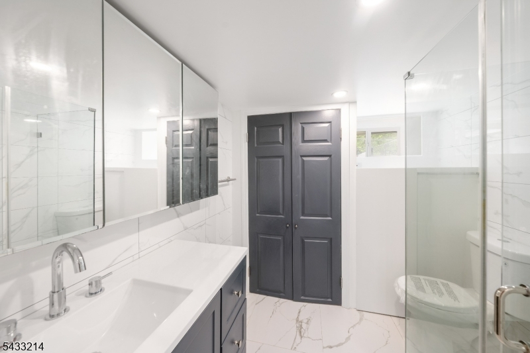
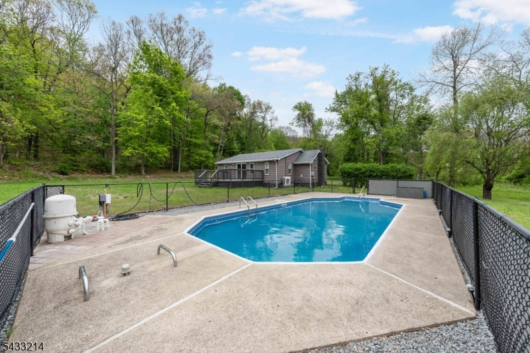
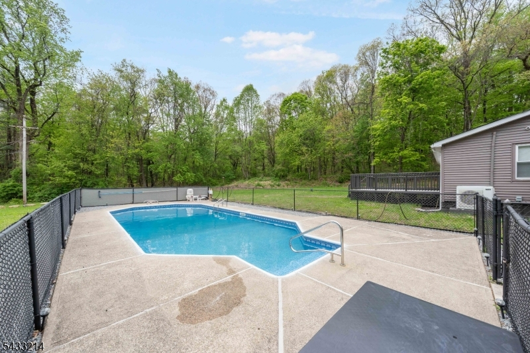
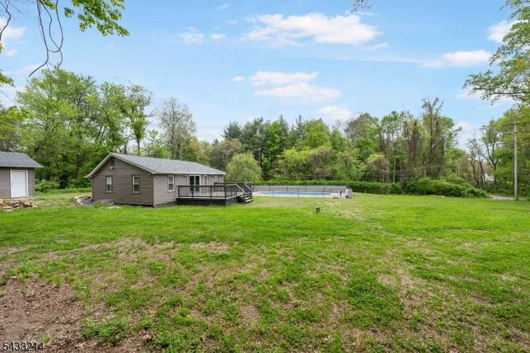
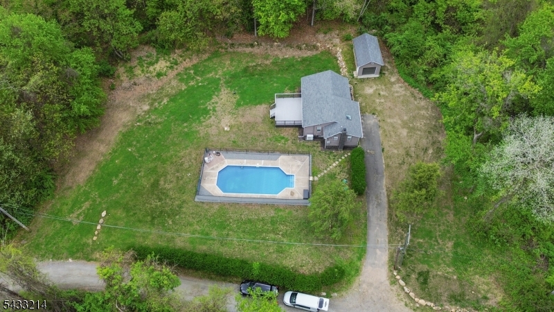
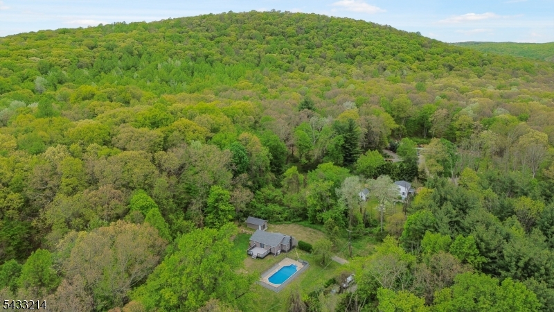
If the feeling of seclusion is your goal, you'll enjoy this renovated 2024 ranch in the Berkshire Valley section of Wharton, set among the wooded hills of the NJ Highlands. This exceptional retreat is surrounded by acres of dense, verdant woodland with virtually no neighbors in sight: a rare level of seclusion that is nearly impossible to find this close to everyday conveniences. Lake Hopatcong and hiking trails are just minutes away, and the Mt Arlington train station sits roughly five miles from your door, making commuting a seamless part of your day even as you enjoy a lifestyle that feels worlds removed from the ordinary. Inside is a breath of fresh air with tones of bright modern minimalism throughout. The eat-in kitchen includes a unique counter w/seating perfect for casual dining. Open living and dining area boasts warm light wood floors, recessed lighting, modern ceiling fan & sliding glass doors to private deck overlooking wooded backyard. 3 bedrooms continue the cohesive, contemporary feel throughout the home. The full bathroom is impressive with its spacious glass-enclosed walk-in shower w/built-in bench and stackable laundry units. The finished basement is your blank slate ready to make your own. Another full bathroom completes the lower level. Outside you'll enjoy the salt water in-ground pool & concrete patio, all backed by dense forest stretching up the hillside. Detached garage for storage & workspace. A rare Highlands retreat that must be seen.Rooms Sizes
Kitchen:
First
Dining Room:
First
Living Room:
First
Family Room:
Basement
Den:
n/a
Bedroom 1:
First
Bedroom 2:
First
Bedroom 3:
First
Bedroom 4:
n/a
Room Levels
Basement:
Bath(s) Other, Family Room, Utility Room
Ground:
n/a
Level 1:
3 Bedrooms, Bath Main, Kitchen, Laundry Room, Living Room
Level 2:
n/a
Level 3:
n/a
Level Other:
n/a
Room Features
Kitchen:
Eat-In Kitchen
Dining Room:
n/a
Master Bedroom:
1st Floor
Bath:
n/a
Interior Features
Square Foot:
n/a
Year Renovated:
2024
Basement:
Yes - Finished
Full Baths:
2
Half Baths:
0
Appliances:
Dishwasher, Dryer, Microwave Oven, Range/Oven-Gas, Refrigerator, Washer
Flooring:
n/a
Fireplaces:
No
Fireplace:
n/a
Interior:
n/a
Exterior Features
Garage Space:
1-Car
Garage:
Detached Garage
Driveway:
1 Car Width
Roof:
Asphalt Shingle
Exterior:
Vinyl Siding
Swimming Pool:
Yes
Pool:
In-Ground Pool
Utilities
Heating System:
Forced Hot Air
Heating Source:
Electric
Cooling:
1 Unit, Ductless Split AC
Water Heater:
n/a
Water:
Well
Sewer:
Septic
Services:
n/a
Lot Features
Acres:
0.60
Lot Dimensions:
200X130
Lot Features:
n/a
School Information
Elementary:
n/a
Middle:
n/a
High School:
n/a
Community Information
County:
Morris
Town:
Roxbury Twp.
Neighborhood:
n/a
Application Fee:
n/a
Association Fee:
n/a
Fee Includes:
n/a
Amenities:
n/a
Pets:
n/a
Financial Considerations
List Price:
$525,000
Tax Amount:
$6,900
Land Assessment:
$92,900
Build. Assessment:
$151,700
Total Assessment:
$244,600
Tax Rate:
2.82
Tax Year:
2025
Ownership Type:
Fee Simple
Listing Information
MLS ID:
4029907
List Date:
05-26-2026
Days On Market:
1
Listing Broker:
KELLER WILLIAMS REALTY
Listing Agent:
Michael Martinetti





Request More Information
Shawn and Diane Fox
RE/MAX American Dream
3108 Route 10 West
Denville, NJ 07834
Call: (973) 277-7853
Web: TownsquareVillageLiving.com
