19 Fairview Road
Clark Twp, NJ 07066
Price: $1,500,000
GSMLS: 4029866Type: Single Family
Style: Colonial
Beds: 4
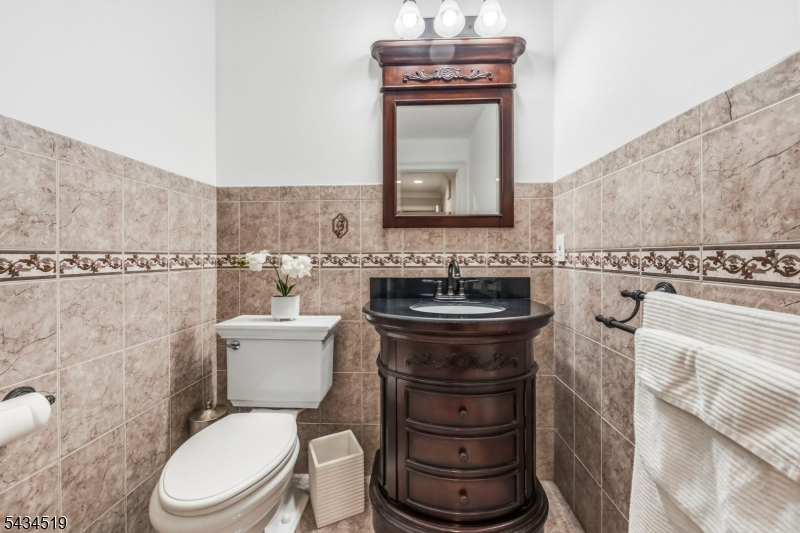
Baths: 3 Full & 2 Half
Garage: 2-Car
Year Built: 1962
Acres: 0.37
Property Tax: $23,445
Description
Open House Tomorrow 1PM–4PM.
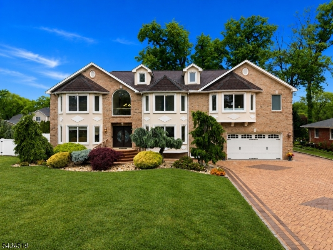
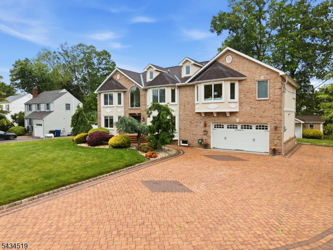
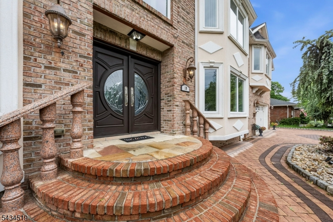
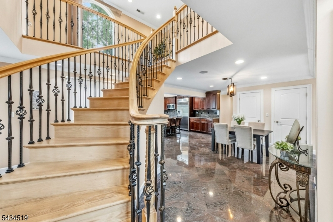
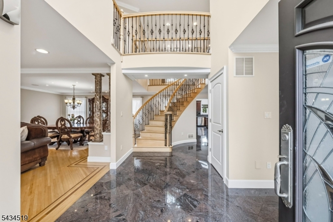
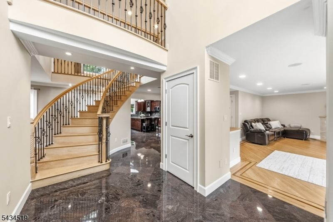
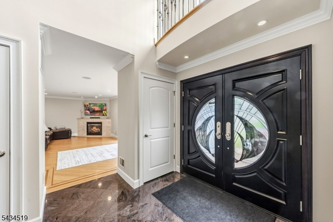
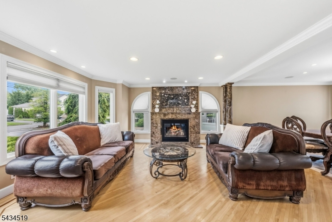
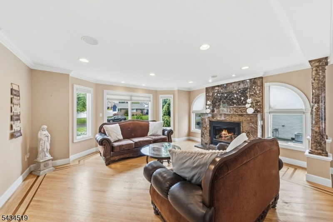
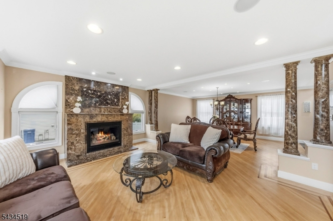
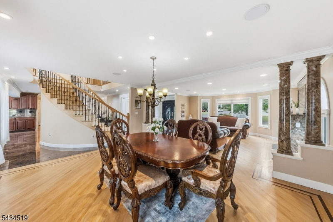
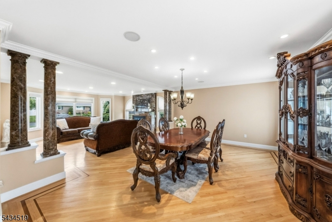
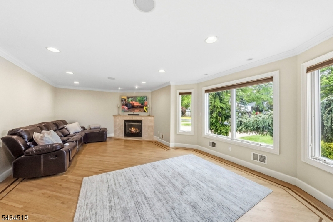
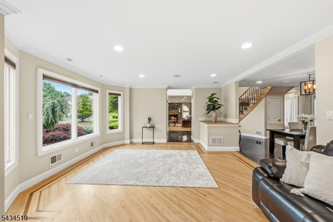
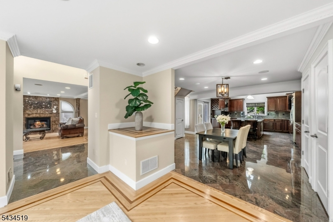
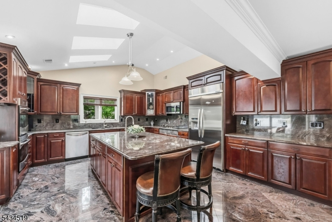
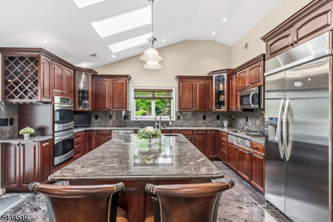
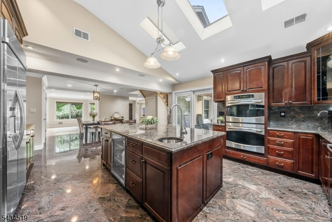
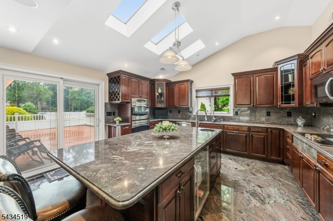
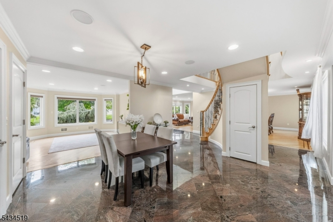
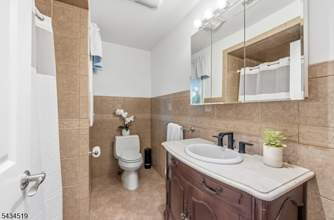
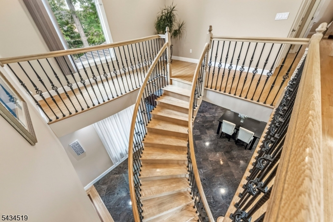
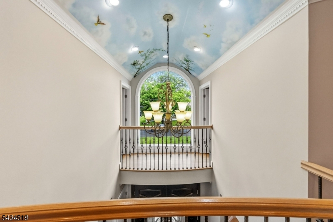
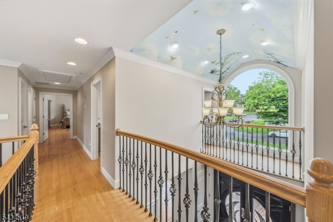
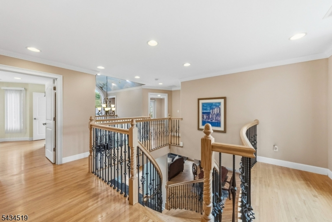
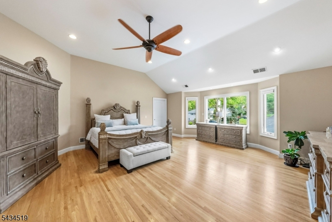
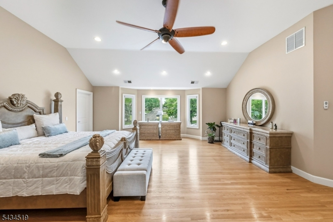
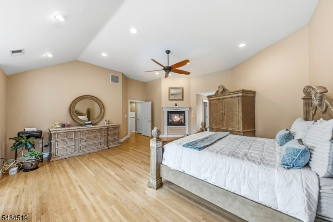
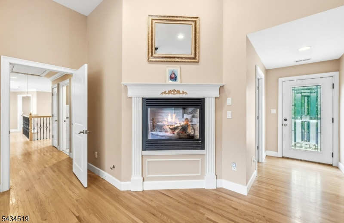
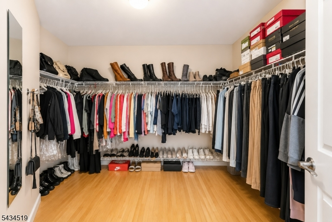
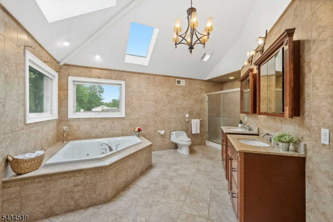
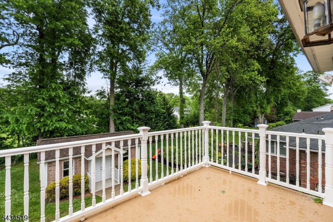
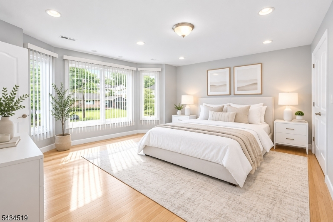
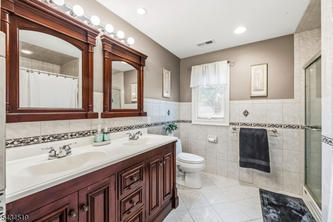
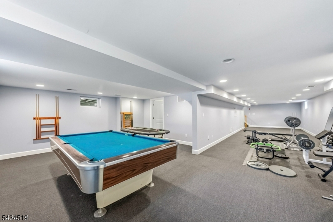
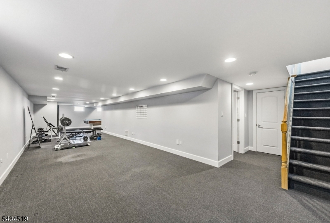
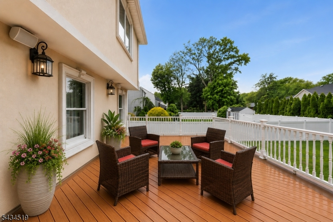
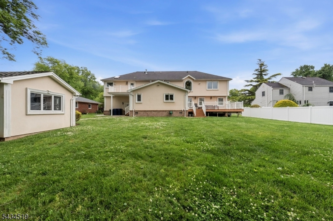
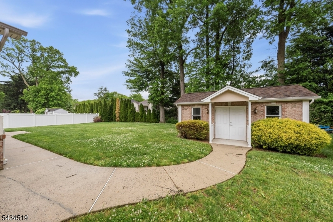
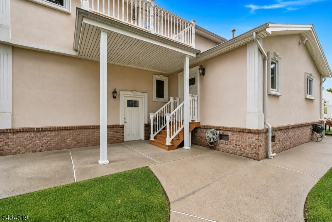
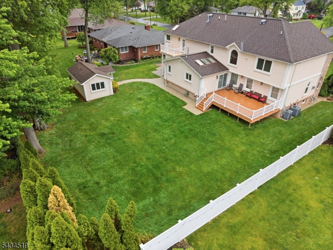
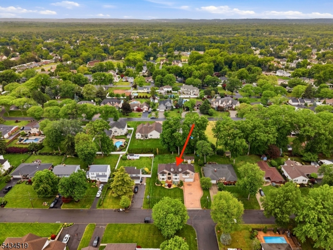
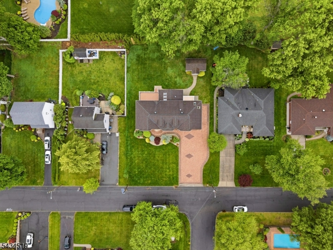
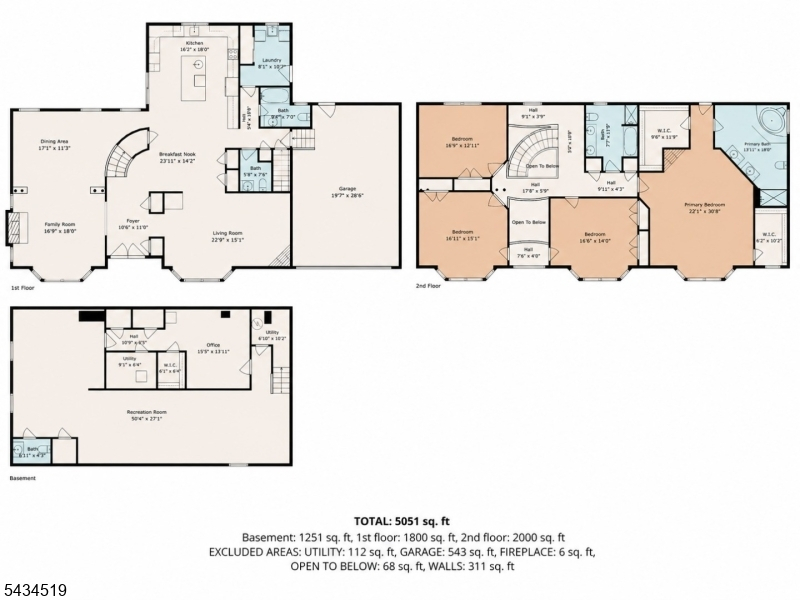
This exceptional custom brick colonial was thoughtfully built showcasing superior craftsmanship and quality finishes throughout. A stunning paver triple-wide driveway, marble railings, and impressive curb appeal welcome you into a grand two-story foyer featuring marble flooring and a breathtaking hand-painted ceiling mural. The gourmet chef's kitchen offers rich cabinetry, granite countertops and backsplash, SS appliances, skylights, soaring ceilings, and an oversized center island.The sun-filled living room features oversized windows, hardwood floors with decorative inlays, recessed lighting, and a gas fireplace, while a second gas fireplace anchors the family room. Detailed crown molding, custom trim work, and quality materials throughout the home.The dramatic open staircase with wrought iron railings leads to spacious bedrooms with abundant closets. The luxurious primary suite boasts soaring ceilings, oversized windows, hardwood floors, two enormous closets, a gas fireplace and a private balcony. The spa-inspired en suite bath features double sinks, skylights, and a soaking tub.Additional highlights include multiple full bathrooms, surround sound, recessed lighting, a finished basement with recreation room, gym, office, and bath, plus a fully functional shed. Located in a highly desirable neighborhood close to schools, parks, shopping, and major conveniences, this meticulously maintained home blends timeless elegance, comfort, and exceptional quality throughout.Rooms Sizes
Kitchen:
16x16 First
Dining Room:
17x11 First
Living Room:
23x15 First
Family Room:
17x18 First
Den:
n/a
Bedroom 1:
22x31 Second
Bedroom 2:
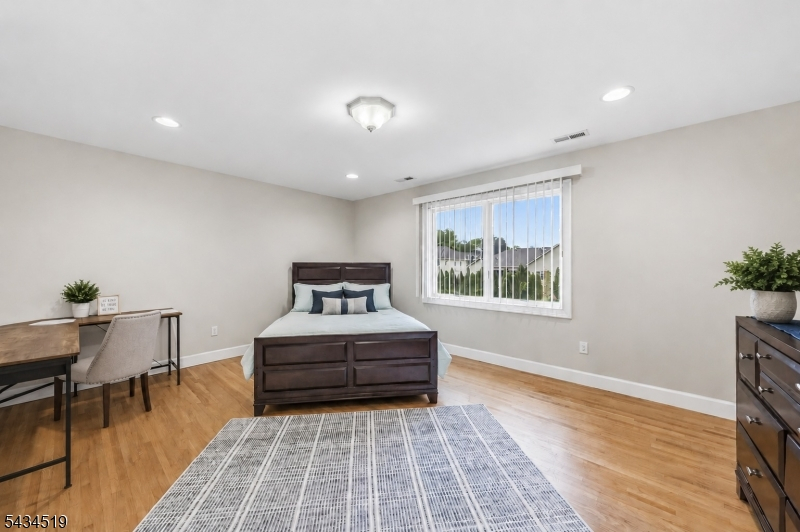
17x15 Second
Bedroom 3:
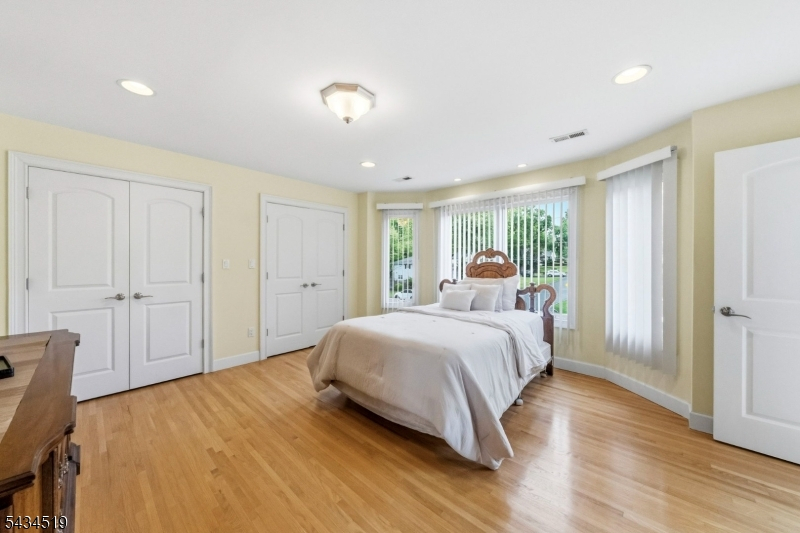
17x14 Second
Bedroom 4:
17x11 Second
Room Levels
Basement:
Bath(s) Other, Office, Rec Room
Ground:
n/a
Level 1:
Bath(s) Other, Dining Room, Family Room, Foyer, Kitchen, Living Room
Level 2:
n/a
Level 3:
4 Or More Bedrooms, Bath Main, Bath(s) Other
Level Other:
n/a
Room Features
Kitchen:
Center Island, Eat-In Kitchen, Pantry
Dining Room:
Formal Dining Room
Master Bedroom:
Fireplace, Full Bath, Walk-In Closet
Bath:
Soaking Tub, Stall Shower
Interior Features
Square Foot:
n/a
Year Renovated:
2012
Basement:
Yes - Finished, Full
Full Baths:
3
Half Baths:
2
Appliances:
Carbon Monoxide Detector, Dishwasher, Disposal, Kitchen Exhaust Fan, Microwave Oven, Range/Oven-Gas, Refrigerator, Sump Pump
Flooring:
Laminate, Marble, Tile, Wood
Fireplaces:
3
Fireplace:
Bedroom 1, Family Room, Living Room
Interior:
Blinds,CODetect,CeilCath,CeilHigh,Shades,Skylight,SmokeDet,SoakTub,WlkInCls
Exterior Features
Garage Space:
2-Car
Garage:
Attached Garage
Driveway:
2 Car Width, Paver Block, See Remarks
Roof:
Asphalt Shingle
Exterior:
Brick, Stucco
Swimming Pool:
n/a
Pool:
n/a
Utilities
Heating System:
Multi-Zone
Heating Source:
Gas-Natural
Cooling:
Central Air, Multi-Zone Cooling
Water Heater:
Gas
Water:
Public Water
Sewer:
Public Sewer
Services:
Cable TV Available, Garbage Extra Charge
Lot Features
Acres:
0.37
Lot Dimensions:
105X152
Lot Features:
Level Lot
School Information
Elementary:
Hehnly
Middle:
Kumpf M.S.
High School:
Johnson HS
Community Information
County:
Union
Town:
Clark Twp.
Neighborhood:
HILLCREST
Application Fee:
n/a
Association Fee:
n/a
Fee Includes:
n/a
Amenities:
n/a
Pets:
n/a
Financial Considerations
List Price:
$1,500,000
Tax Amount:
$23,445
Land Assessment:
$342,500
Build. Assessment:
$690,800
Total Assessment:
$1,033,300
Tax Rate:
2.27
Tax Year:
2025
Ownership Type:
Fee Simple
Listing Information
MLS ID:
4029866
List Date:
05-26-2026
Days On Market:
4
Listing Broker:
WEICHERT REALTORS
Listing Agent:
Jacqueline Venezio


Request More Information
Shawn and Diane Fox
RE/MAX American Dream
3108 Route 10 West
Denville, NJ 07834
Call: (973) 277-7853
Web: TownsquareVillageLiving.com
