144 Park St
Montclair Twp, NJ 07042
Price: $1,749,000
GSMLS: 4029853Type: Single Family
Style: Colonial
Beds: 6
Baths: 4 Full & 2 Half
Garage: 2-Car
Year Built: 1917
Acres: 0.59
Property Tax: $33,827
Description
Open House Today 2PM–4PM.
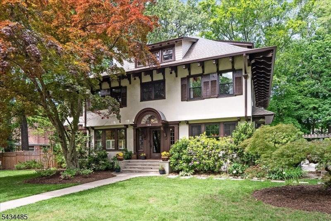
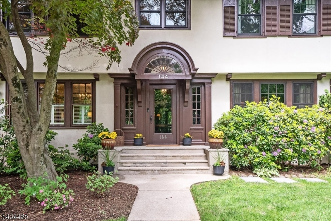
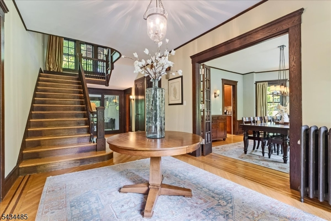
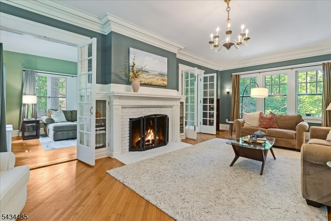
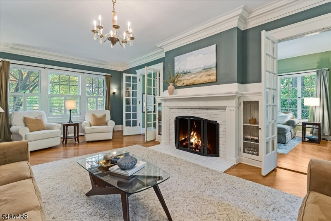
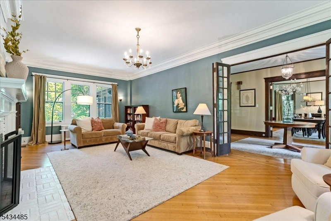
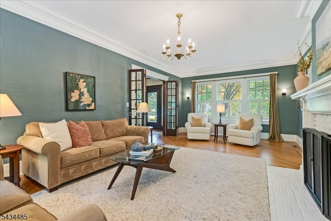
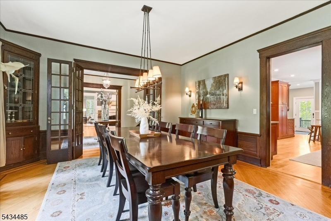
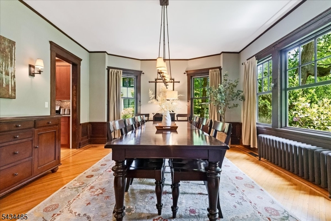
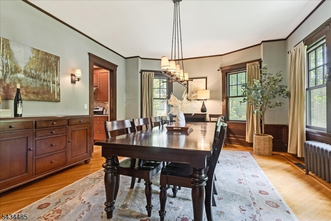
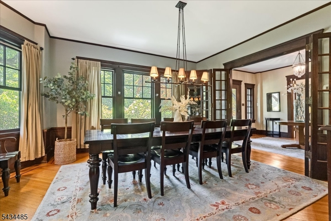
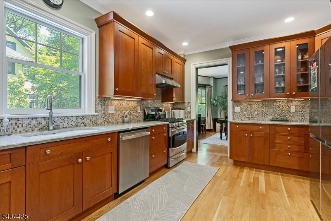
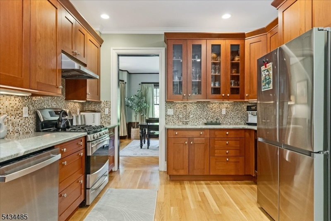
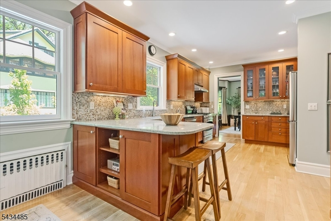
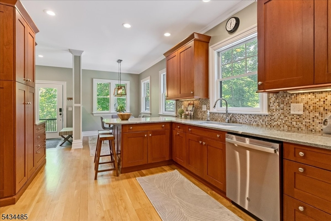
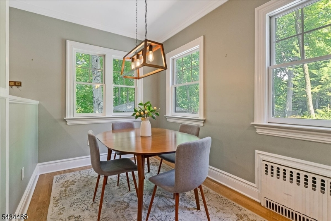
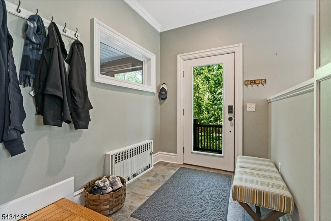
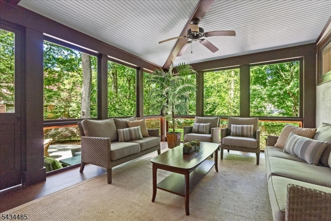
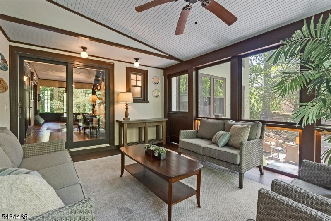
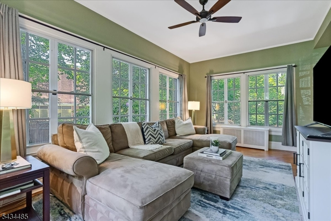
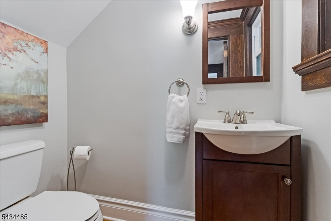
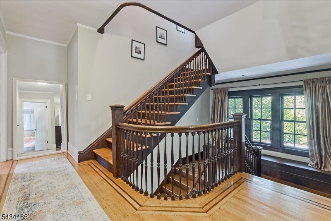
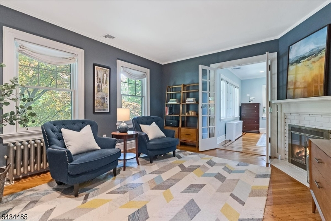
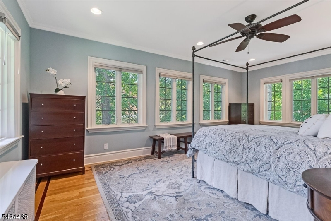
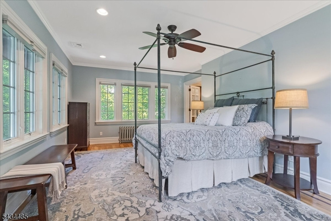
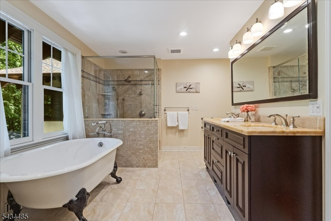
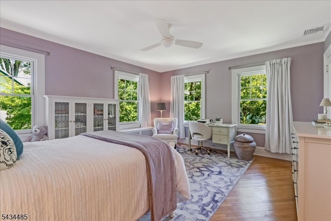
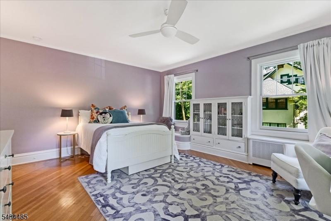
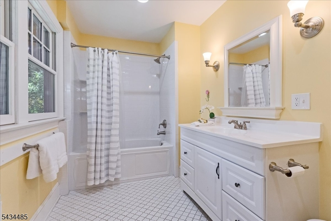
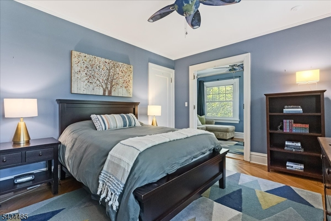
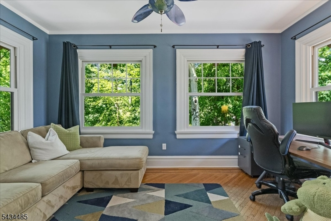
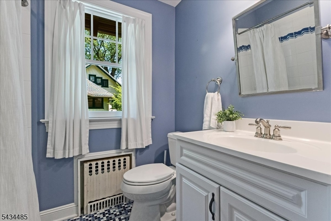
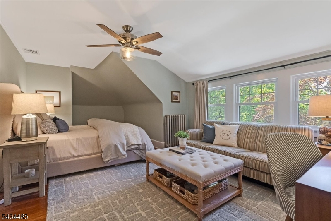
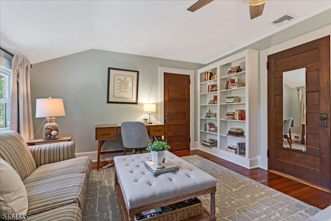
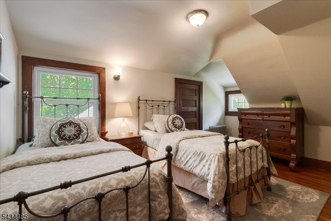
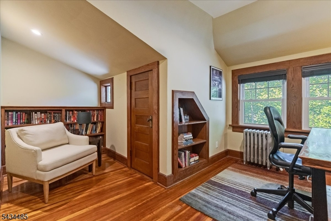
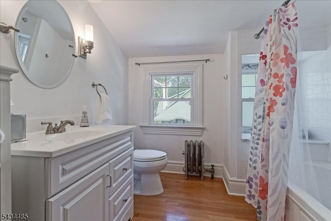
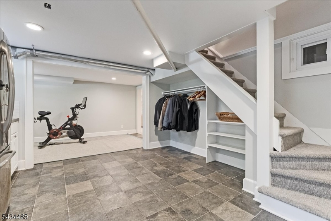
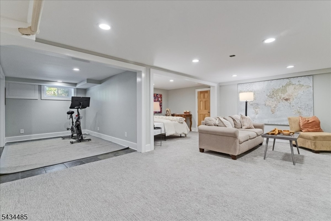
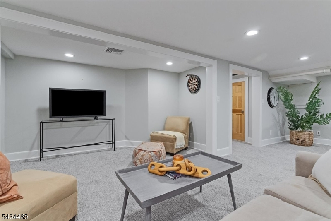
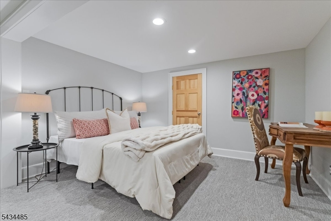
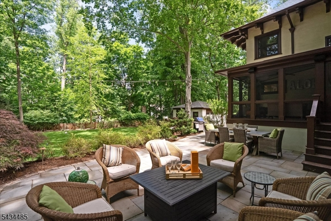
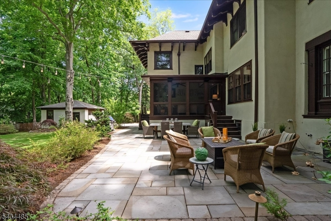
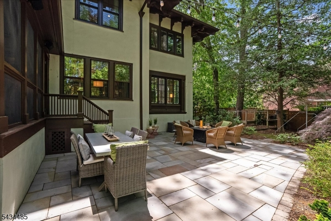
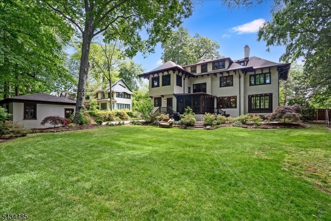
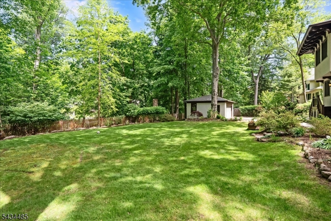
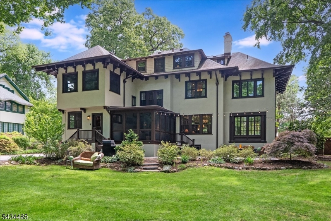
Grand Center Hall Colonial built in the Prairie School/Arts & Crafts style with gorgeous details throughout. Sitting on over half an acre of wooded serene property that feels so peaceful and secluded it will amaze you. With an arched entryway into a dramatic foyer, elegant living room with fireplace, cozy side den, formal dining room, fantastic modern kitchen with breakfast nook and mudroom entrance. The primary bedroom is preceded by a large sitting room and has an expansive en suite bathroom and walk-in closet. The second bedroom also has its own en suite bath, while the third has the coveted side gaming room - all surrounded by flanks of symmetrical windows that pour in the sunlight. Effortless second floor laundry room with ample storage makes chores a breeze. The third floor is equally gracious with three more bedrooms or flexible office spaces. The basement provides even more options for rec room, exercise, guest room with a separate entrance, and plenty of storage. All this convenient to Watchung Plaza and Walnut Street business districts with their restaurants, shopping and NJTransit into NYC. The perfect blend of historic character and modern comfort.Rooms Sizes
Kitchen:
First
Dining Room:
First
Living Room:
First
Family Room:
n/a
Den:
First
Bedroom 1:
Second
Bedroom 2:
Second
Bedroom 3:
Second
Bedroom 4:
Third
Room Levels
Basement:
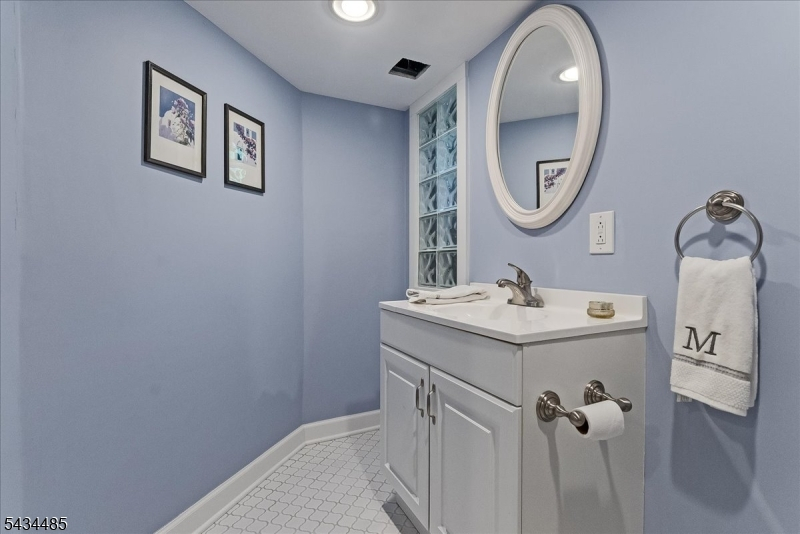
Exercise,Leisure,MudRoom,OutEntrn,PowderRm
Ground:
n/a
Level 1:
Den,DiningRm,Foyer,Kitchen,LivingRm,MudRoom,Porch,PowderRm,Screened
Level 2:
3Bedroom,BathMain,BathOthr,GameRoom,Laundry,SittngRm
Level 3:
3 Bedrooms, Attic, Bath(s) Other, Storage Room
Level Other:
n/a
Room Features
Kitchen:
Breakfast Bar, Eat-In Kitchen, Separate Dining Area
Dining Room:
Formal Dining Room
Master Bedroom:
Full Bath, Sitting Room, Walk-In Closet
Bath:
Stall Shower And Tub
Interior Features
Square Foot:
n/a
Year Renovated:
n/a
Basement:
Yes - Finished
Full Baths:
4
Half Baths:
2
Appliances:
Dryer, Kitchen Exhaust Fan, Microwave Oven, Range/Oven-Gas, Refrigerator, Washer, Water Filter, Wine Refrigerator
Flooring:
n/a
Fireplaces:
1
Fireplace:
Living Room, Wood Burning
Interior:
Blinds, High Ceilings, Window Treatments
Exterior Features
Garage Space:
2-Car
Garage:
Detached Garage, Garage Door Opener
Driveway:
Blacktop
Roof:
Asphalt Shingle
Exterior:
Stucco, Wood
Swimming Pool:
n/a
Pool:
n/a
Utilities
Heating System:
1 Unit, Radiators - Steam
Heating Source:
Gas-Natural
Cooling:
Central Air, Multi-Zone Cooling
Water Heater:
Gas
Water:
Public Water
Sewer:
Public Sewer
Services:
n/a
Lot Features
Acres:
0.59
Lot Dimensions:
n/a
Lot Features:
Stream On Lot
School Information
Elementary:
MAGNET
Middle:
MAGNET
High School:
MONTCLAIR
Community Information
County:
Essex
Town:
Montclair Twp.
Neighborhood:
n/a
Application Fee:
n/a
Association Fee:
n/a
Fee Includes:
n/a
Amenities:
n/a
Pets:
n/a
Financial Considerations
List Price:
$1,749,000
Tax Amount:
$33,827
Land Assessment:
$438,600
Build. Assessment:
$523,500
Total Assessment:
$962,100
Tax Rate:
3.52
Tax Year:
2025
Ownership Type:
Fee Simple
Listing Information
MLS ID:
4029853
List Date:
05-26-2026
Days On Market:
4
Listing Broker:
COMPASS NEW JERSEY LLC
Listing Agent:
John Frenzer


Request More Information
Shawn and Diane Fox
RE/MAX American Dream
3108 Route 10 West
Denville, NJ 07834
Call: (973) 277-7853
Web: TownsquareVillageLiving.com
