156 Kings Hwy
Roxbury Twp, NJ 07850
Price: $399,000
GSMLS: 4029845Type: Single Family
Style: Ranch
Beds: 2
Baths: 1 Full & 1 Half
Garage: 1-Car
Year Built: 1930
Acres: 0.43
Property Tax: $6,256
Description
Open House Tomorrow 1PM–3PM.
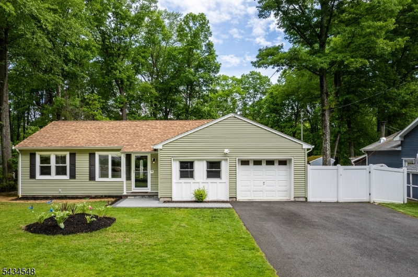
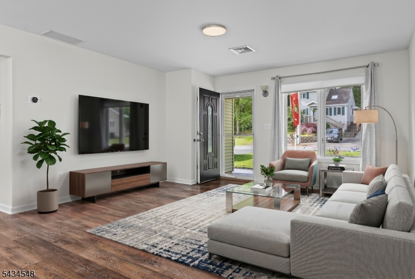
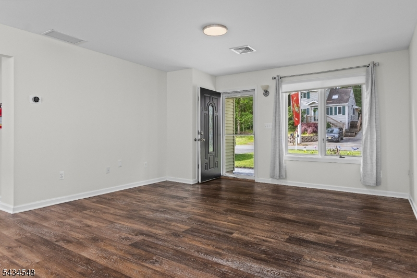
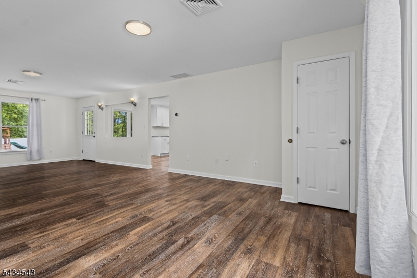
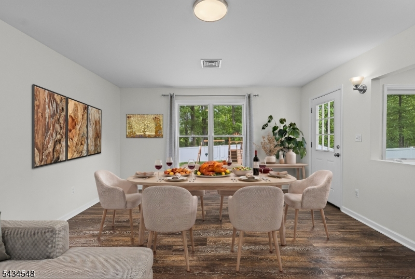
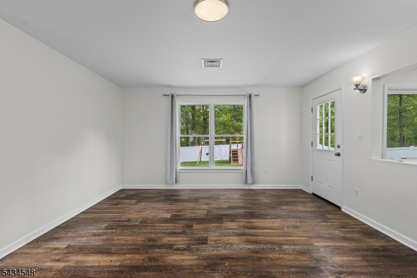
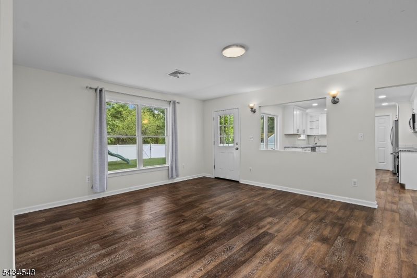
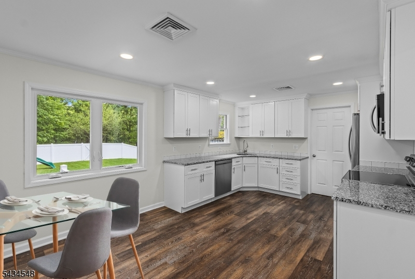
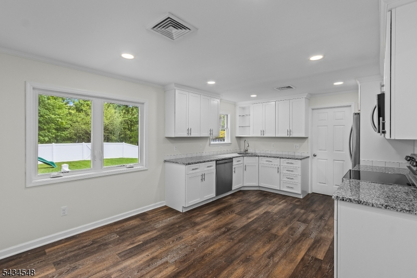
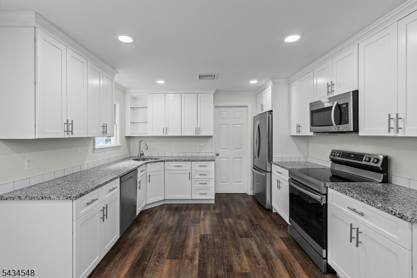
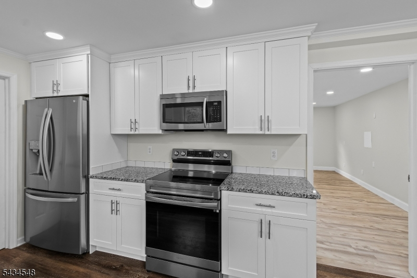
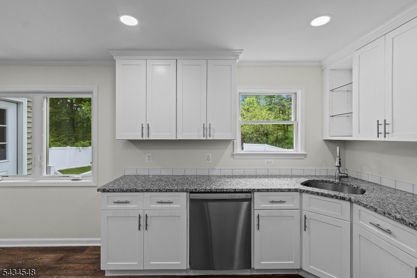
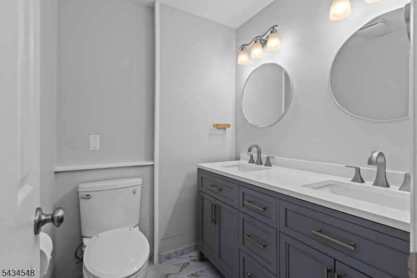
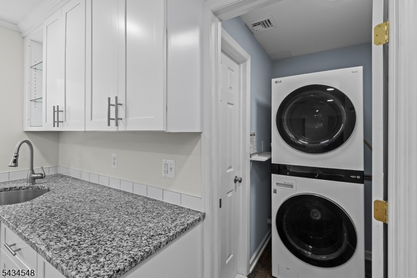
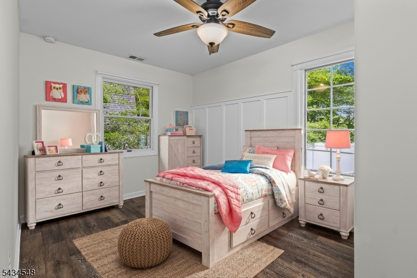
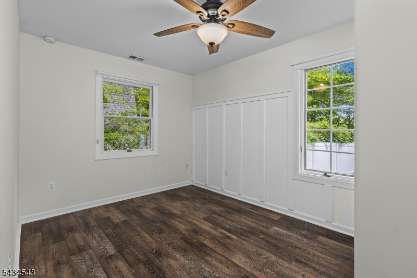
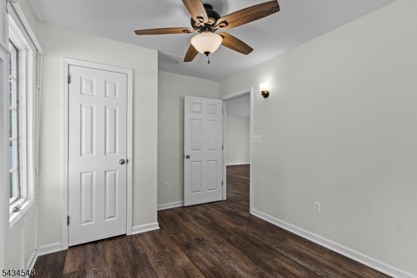
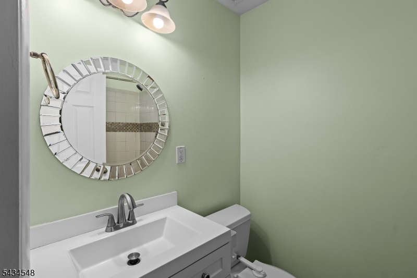
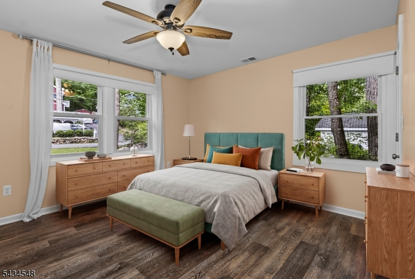
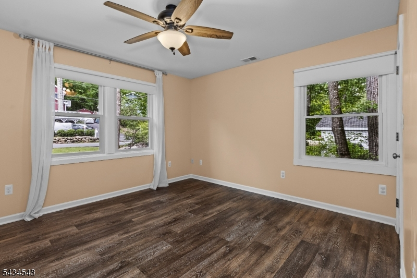
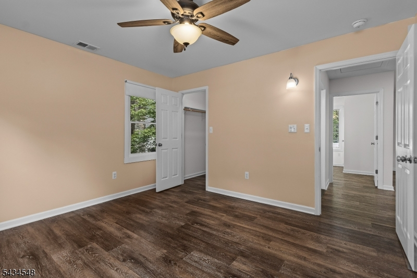
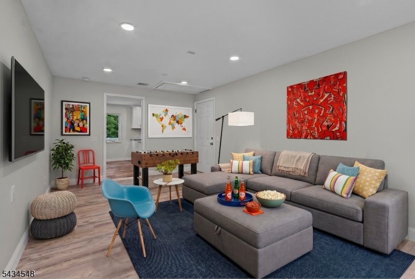
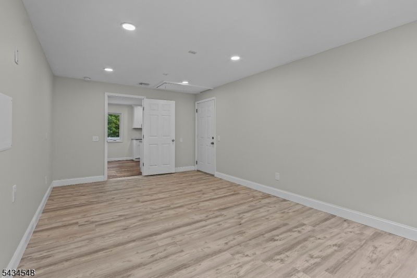
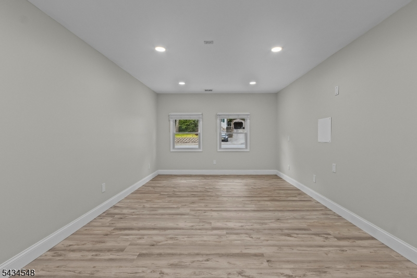
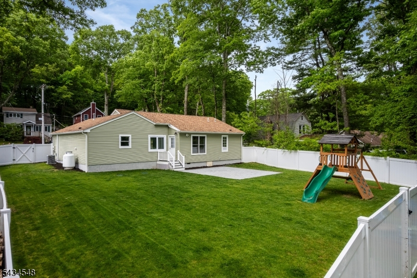
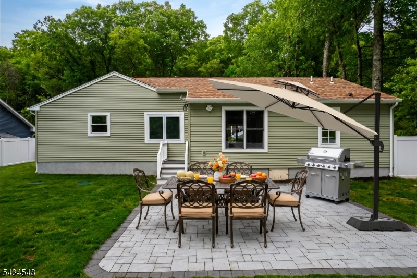
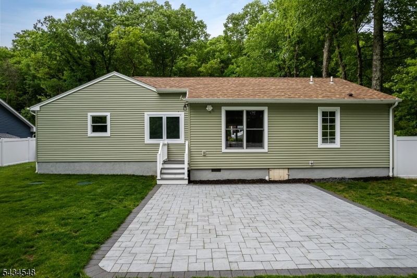
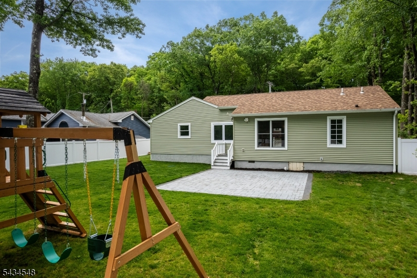
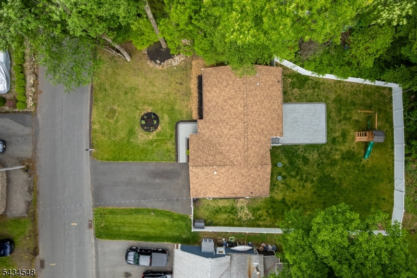
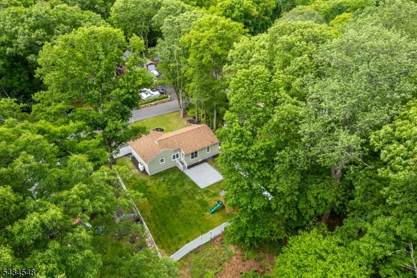
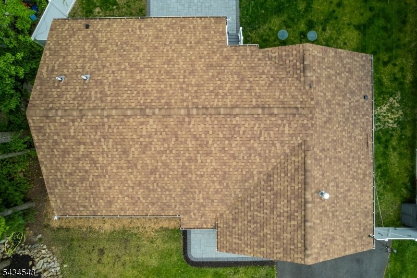
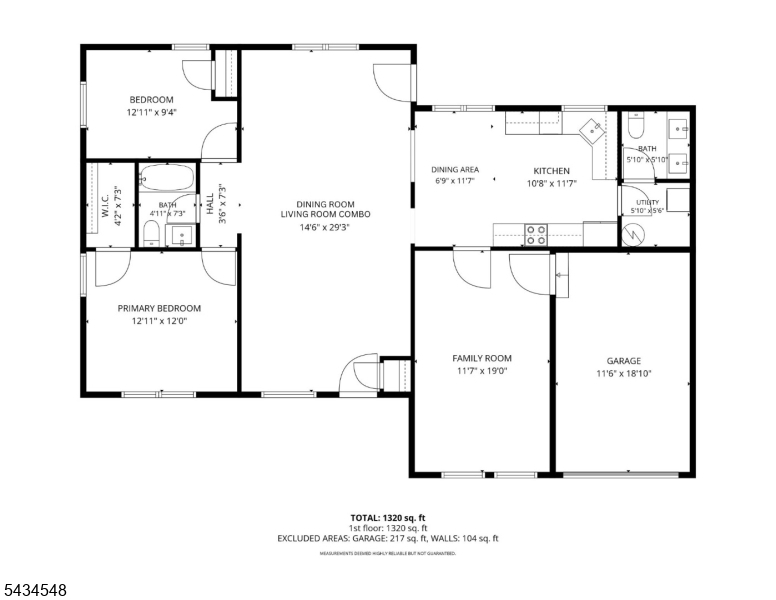
Beautifully maintained and extensively updated ranch in the Landing section of Roxbury Township, offering convenient one-floor living with an open and inviting floor plan. The bright living and dining areas flow seamlessly into the updated eat-in-kitchen featuring granite countertops, stainless steel appliances, and ample cabinetry. Major improvements completed in 2021 include NEW septic, roof, furnace, central air conditioning, laminate flooring, kitchen renovation, washer, and dryer, hot water heater (2023). Outdoor enhancements include a paver walkway to the front entrance, an expanded rear paver patio ideal for morning coffee and outdoor enjoyment. A new vinyl privacy fence installed in 2021 encloses the backyard. The updated powder room (2024) features a double-sink granite-top vanity and tile flooring. One of the garages was converted in 2023 to a finished bonus room providing flexible space for a home office, recreation room, play area, or additional bedroom with recessed lighting and windows overlooking the front of the home. Conveniently located near major commuter routes including 80, 46, and 10, NJ Transit, and close to shopping, dining, and recreational opportunities. Just minutes from nearby parks and Lake Hopatcong. Whether looking to become a first-time homeowner or downsizing to fit your current lifestyle, this home is move-in ready and thoughtfully updated throughout.Rooms Sizes
Kitchen:
12x11 First
Dining Room:
14x15 First
Living Room:
18x15 First
Family Room:
12x19 First
Den:
n/a
Bedroom 1:
13x12 First
Bedroom 2:
13x9 First
Bedroom 3:
n/a
Bedroom 4:
n/a
Room Levels
Basement:
n/a
Ground:
n/a
Level 1:
2Bedroom,Attic,BathMain,BathOthr,Breakfst,FamilyRm,GarEnter,Kitchen,Laundry,LivDinRm,Utility
Level 2:
n/a
Level 3:
n/a
Level Other:
n/a
Room Features
Kitchen:
Eat-In Kitchen
Dining Room:
Living/Dining Combo
Master Bedroom:
1st Floor, Walk-In Closet
Bath:
n/a
Interior Features
Square Foot:
1,368
Year Renovated:
2021
Basement:
No - Crawl Space
Full Baths:
1
Half Baths:
1
Appliances:
Carbon Monoxide Detector, Dishwasher, Dryer, Microwave Oven, Range/Oven-Electric, Refrigerator, Washer, Water Softener-Rnt
Flooring:
Laminate, Tile
Fireplaces:
No
Fireplace:
n/a
Interior:
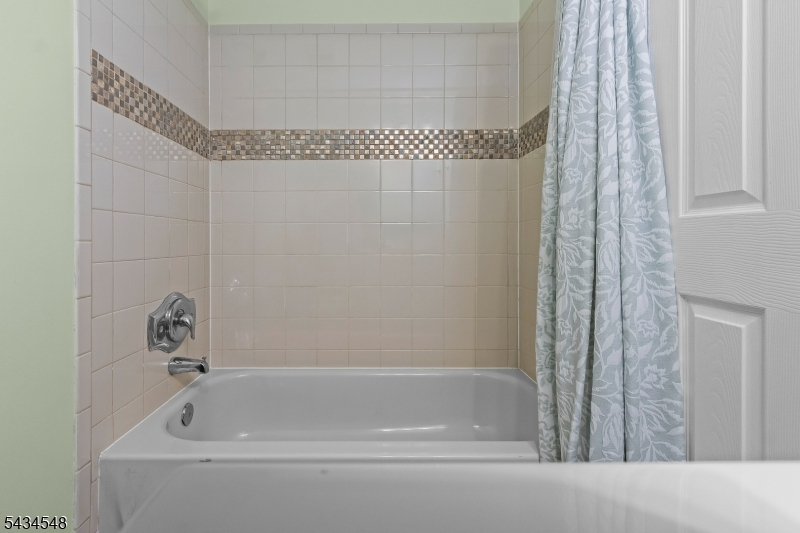
Blinds,CODetect,SmokeDet,TubShowr,WlkInCls
Exterior Features
Garage Space:
1-Car
Garage:
Attached Garage
Driveway:
2 Car Width, Blacktop
Roof:
Asphalt Shingle
Exterior:
Vinyl Siding
Swimming Pool:
n/a
Pool:
n/a
Utilities
Heating System:
Forced Hot Air
Heating Source:
Gas-Propane Leased
Cooling:
1 Unit, Ceiling Fan, Central Air
Water Heater:
Electric
Water:
Well
Sewer:
Septic
Services:
Cable TV Available, Garbage Included
Lot Features
Acres:
0.43
Lot Dimensions:
86 X 220
Lot Features:
Level Lot, Open Lot
School Information
Elementary:
Nixon Elementary School (K-4)
Middle:
Eisenhower Middle School (7-8)
High School:
Roxbury High School (9-12)
Community Information
County:
Morris
Town:
Roxbury Twp.
Neighborhood:
Landing
Application Fee:
n/a
Association Fee:
n/a
Fee Includes:
n/a
Amenities:
n/a
Pets:
n/a
Financial Considerations
List Price:
$399,000
Tax Amount:
$6,256
Land Assessment:
$84,800
Build. Assessment:
$137,000
Total Assessment:
$221,800
Tax Rate:
2.82
Tax Year:
2025
Ownership Type:
Fee Simple
Listing Information
MLS ID:
4029845
List Date:
05-26-2026
Days On Market:
4
Listing Broker:
RE/MAX HERITAGE PROPERTIES
Listing Agent:
Linda M Smith





Request More Information
Shawn and Diane Fox
RE/MAX American Dream
3108 Route 10 West
Denville, NJ 07834
Call: (973) 277-7853
Web: TownsquareVillageLiving.com
