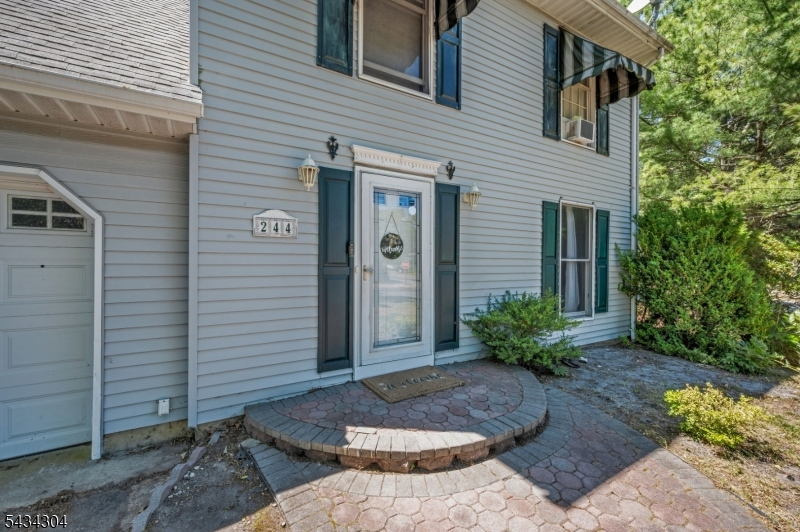
244 Juniper Ln
Lacey Twp, NJ 08731
Price: $480,000
GSMLS: 4029630Type: Single Family
Style: Colonial
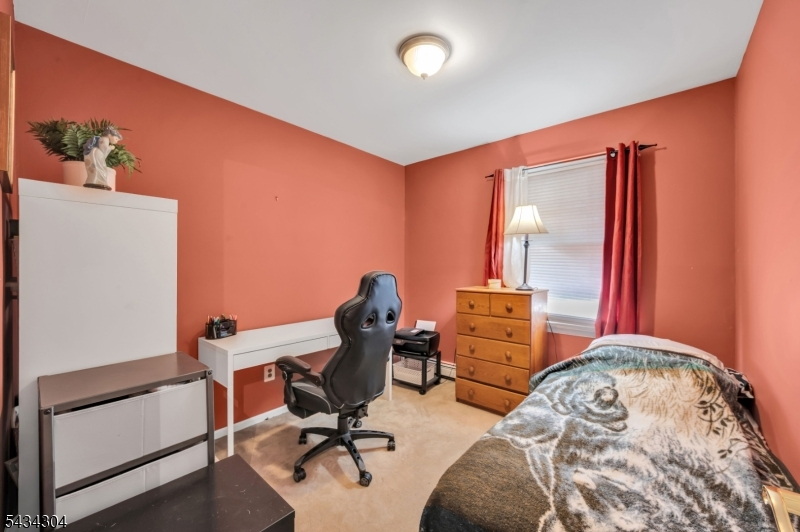
Beds: 4
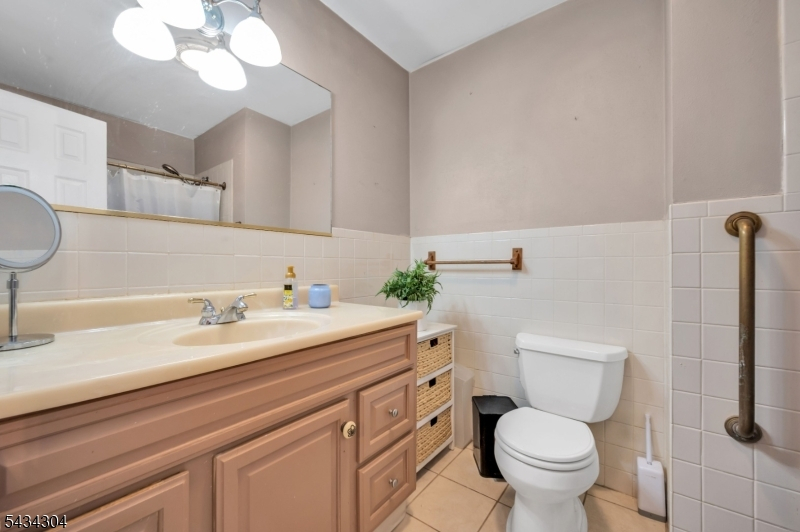
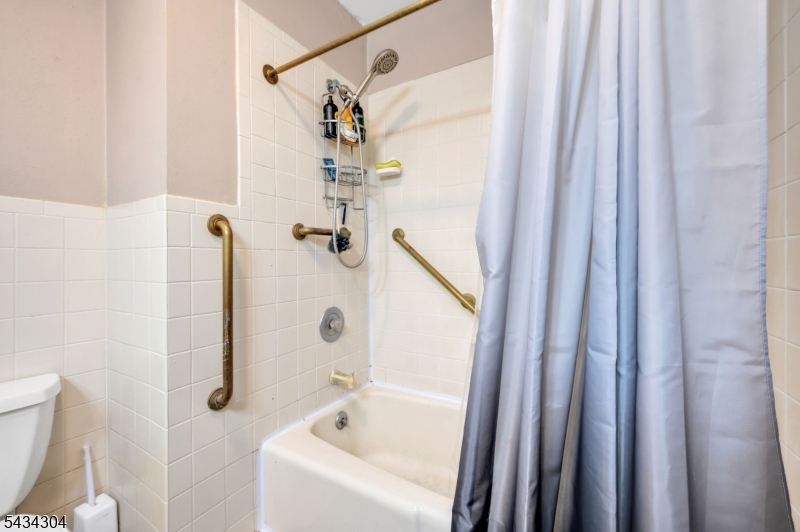
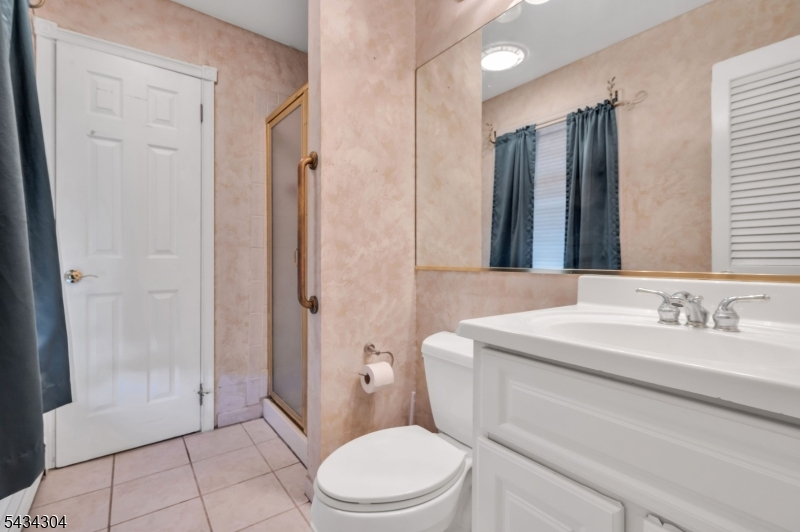
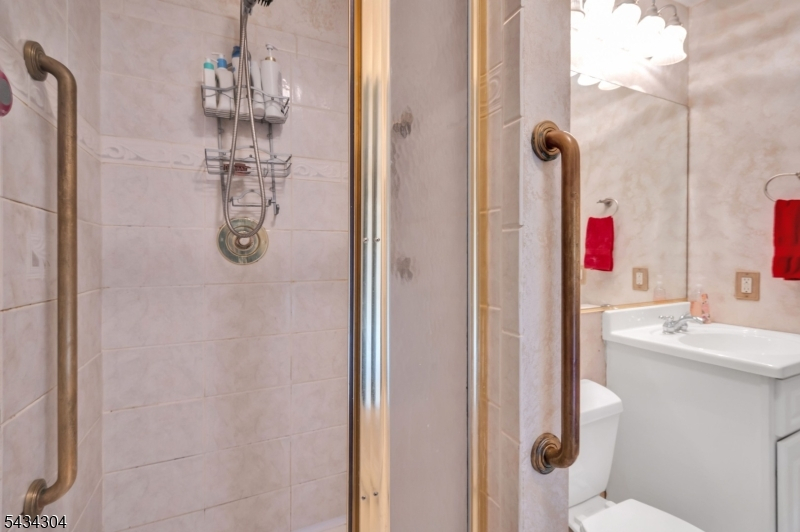
Baths: 2 Full & 1 Half
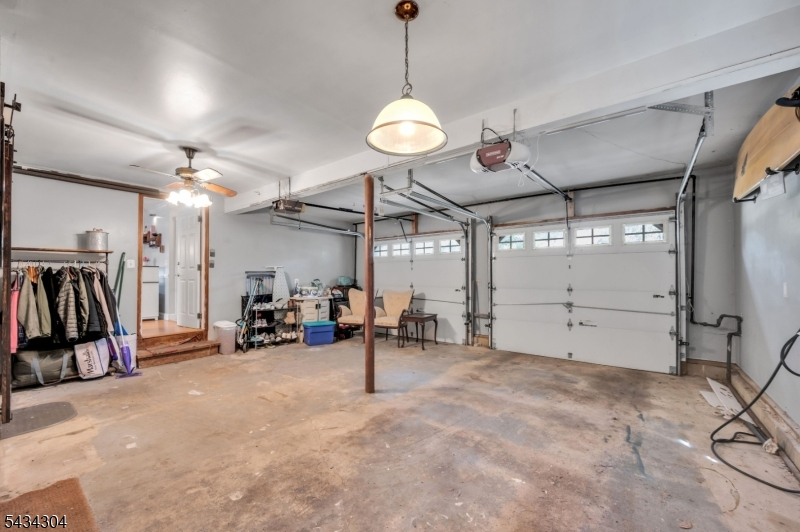
Garage: 2-Car
Year Built: 1985
Acres: 0.29
Property Tax: $7,157
Description
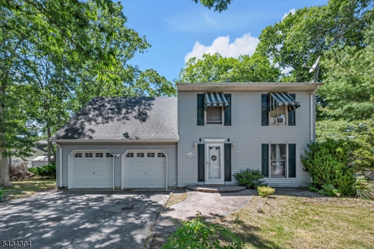
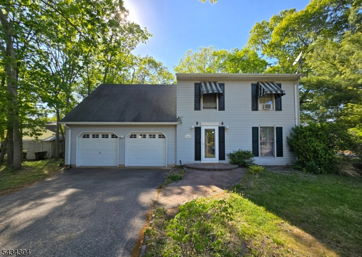
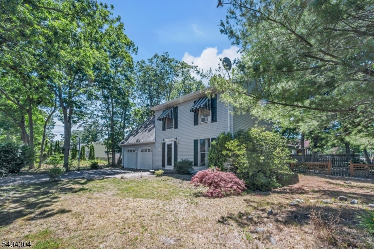
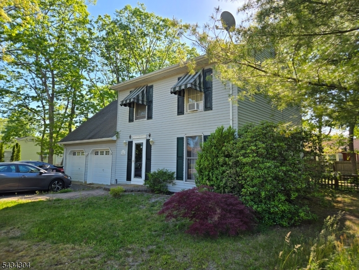
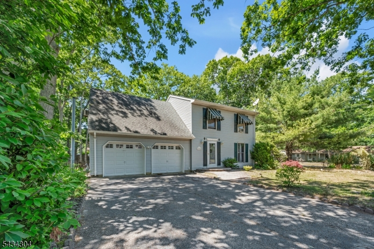
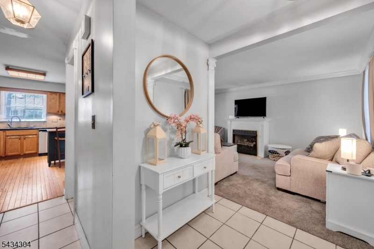
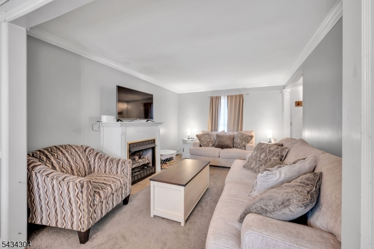
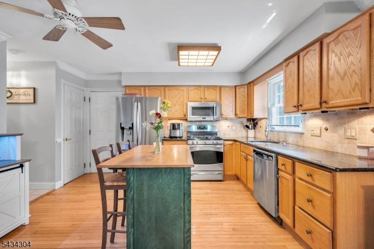
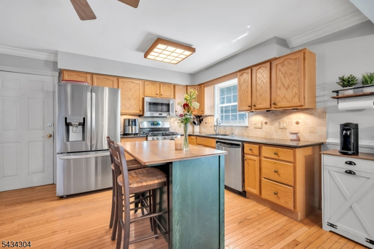
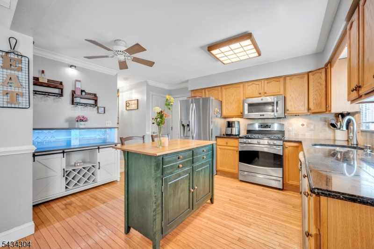
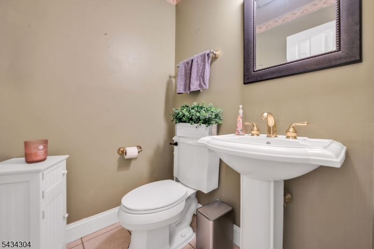
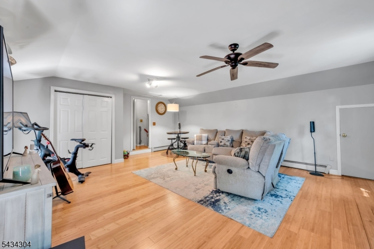
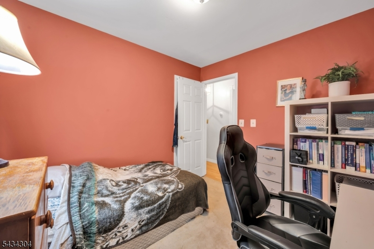
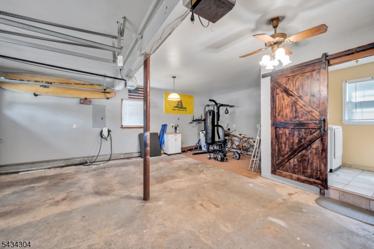
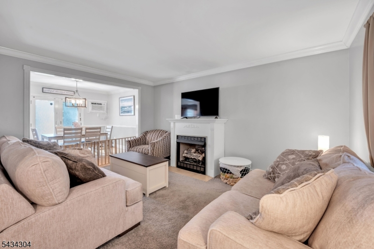
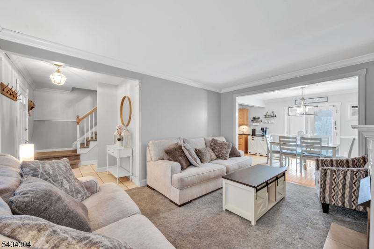
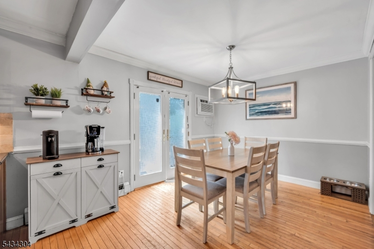
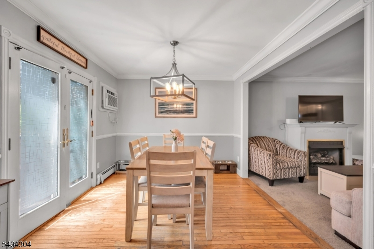
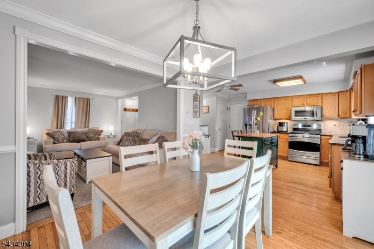
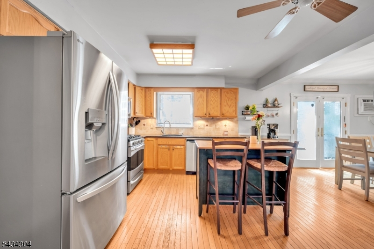
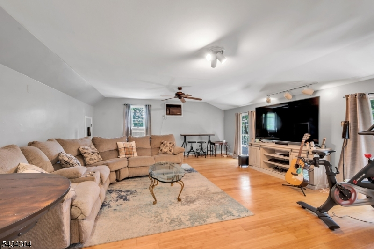
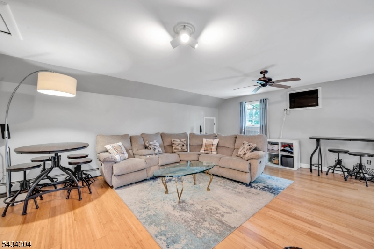
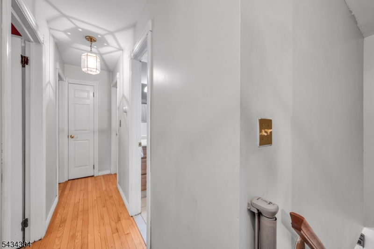
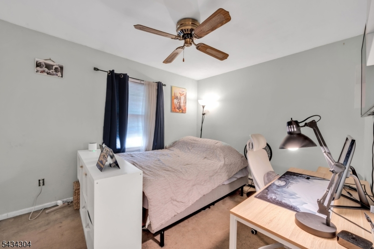
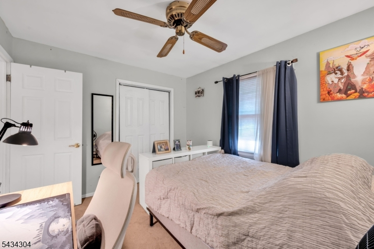
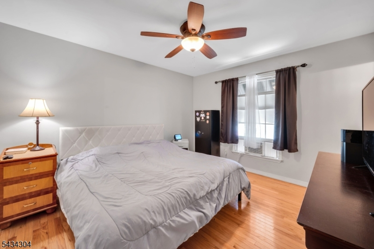
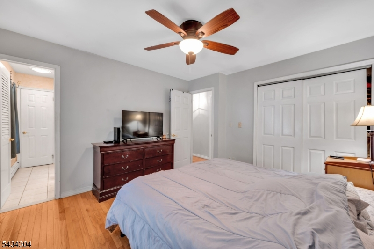
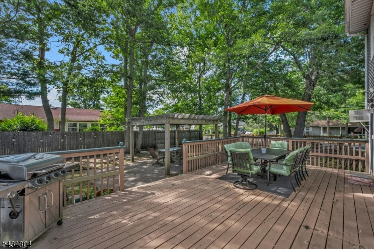
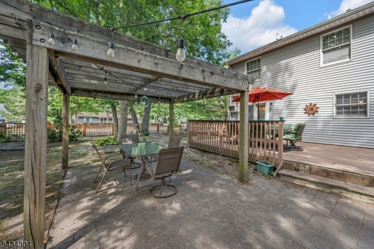
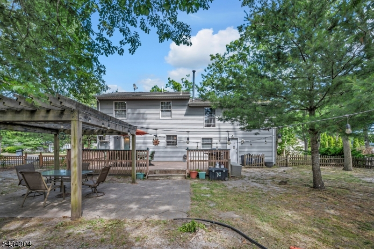
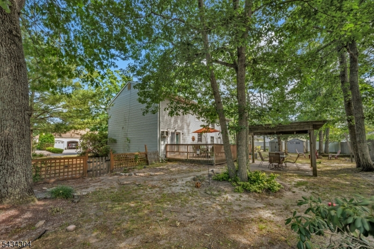
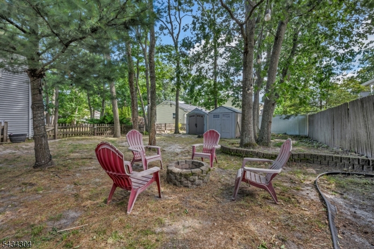
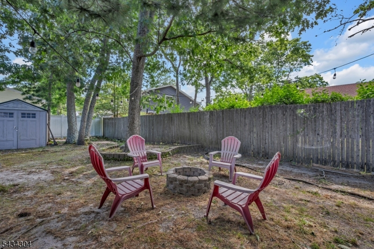
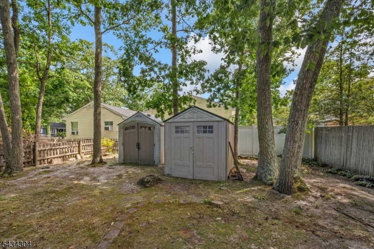
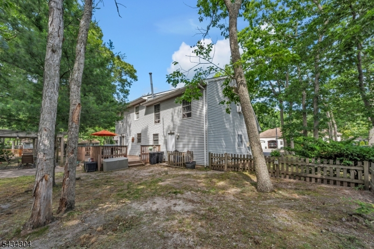
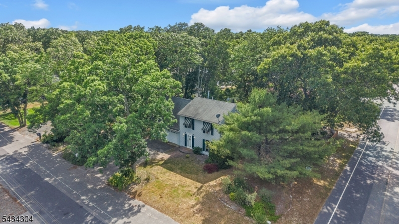
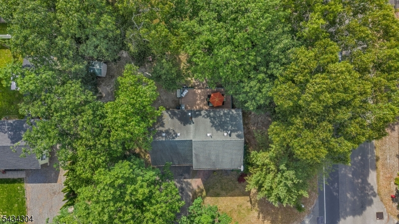
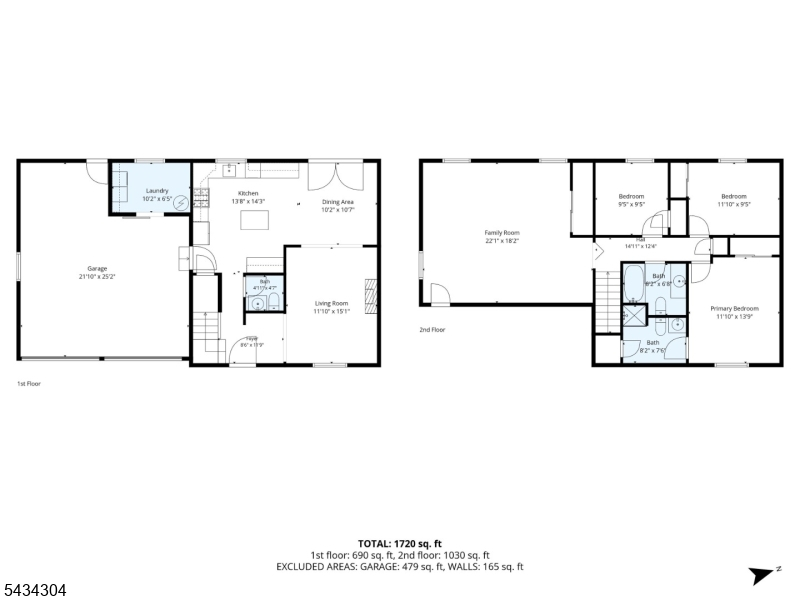
Welcome to 244 Juniper Lane! In the very desirable town of Forked River (Lacey TWP). Just minutes away from sea. This 4 bedroom and 2.5 bath offers a world of possibilities, corner property with a big front yard and big fully fenced in back yard. No need to park on the street with this 2 Car garage with up to 4 car driveway. If you have been looking for a property with a lot potential in the Jersey Shore, Don't miss this opportunity to own a single family home in the up and coming Lacey Township! Back on the market as Buyer couldn't perform
Rooms Sizes
Kitchen:
Ground
Dining Room:
Ground
Living Room:
Ground
Family Room:
Ground
Den:
n/a
Bedroom 1:
Second
Bedroom 2:
Second
Bedroom 3:
Second
Bedroom 4:
Second
Room Levels
Basement:
n/a
Ground:
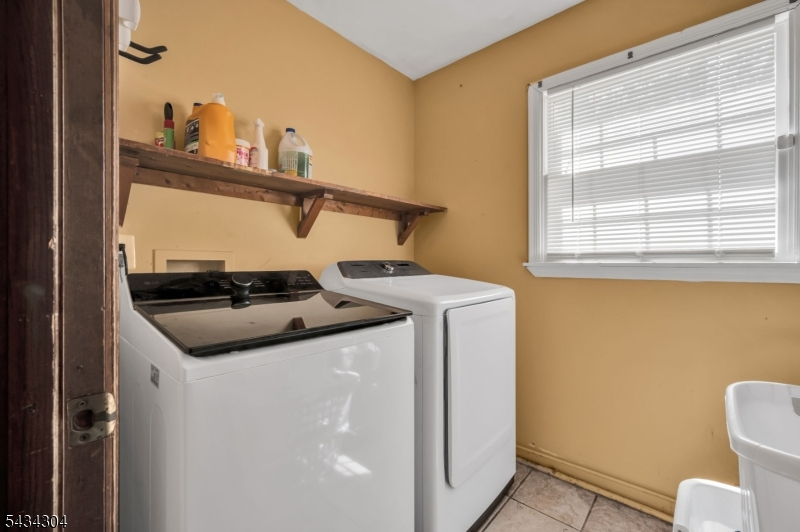
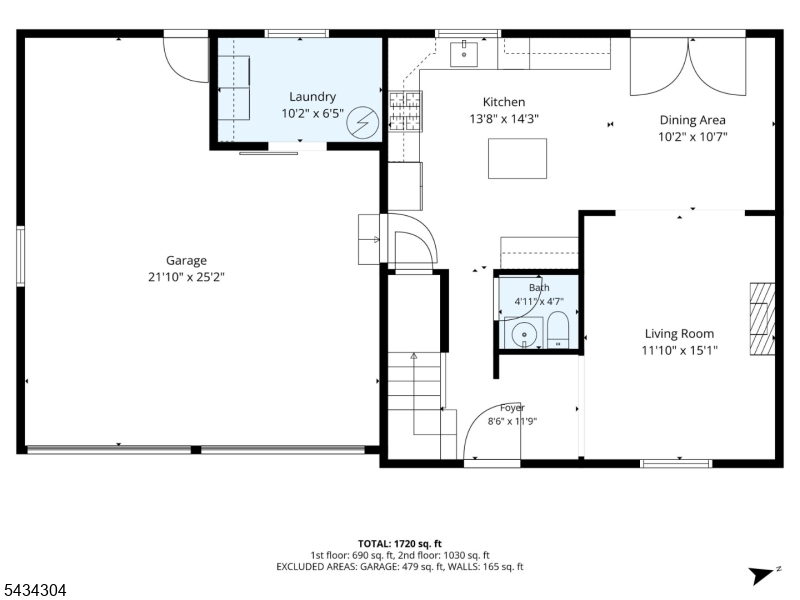
DiningRm,FamilyRm,GarEnter,Kitchen,Laundry,LivDinRm,Porch,Utility
Level 1:
n/a
Level 2:
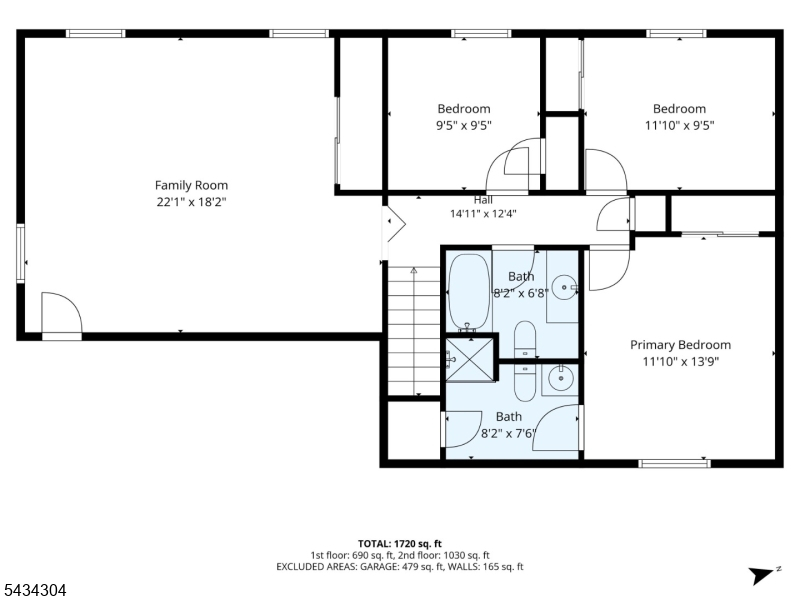
4 Or More Bedrooms, Bath Main, Bath(s) Other
Level 3:
Attic
Level Other:
n/a
Room Features
Kitchen:
Eat-In Kitchen, See Remarks, Separate Dining Area
Dining Room:
n/a
Master Bedroom:
Full Bath
Bath:
n/a
Interior Features
Square Foot:
1,666
Year Renovated:
n/a
Basement:
No
Full Baths:
2
Half Baths:
1
Appliances:
Carbon Monoxide Detector, Cooktop - Gas, Dishwasher, Dryer, Range/Oven-Gas, Refrigerator, Washer
Flooring:
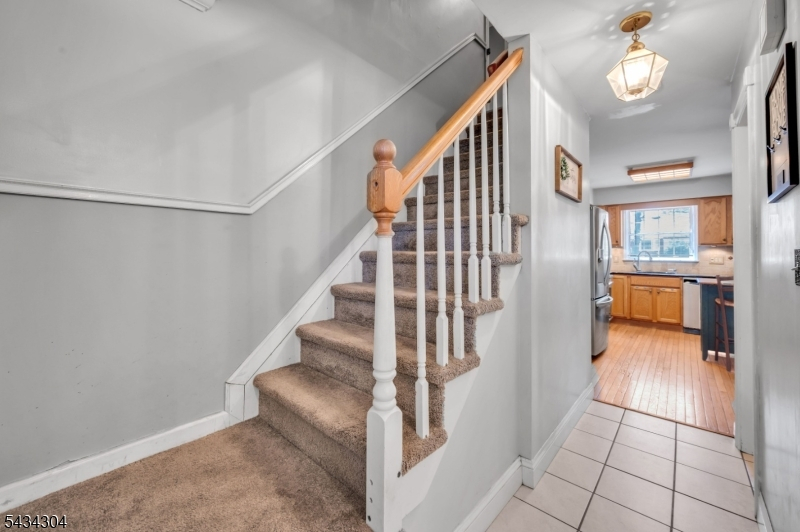
See Remarks, Tile, Wood
Fireplaces:
No
Fireplace:
See Remarks
Interior:
Blinds,CODetect,Drapes,FireExtg,Shades,SmokeDet,StallShw
Exterior Features
Garage Space:
2-Car
Garage:
Attached Garage, Garage Door Opener, Garage Parking, On Site, On-Street Parking
Driveway:
2 Car Width, Blacktop, Concrete, Driveway-Exclusive
Roof:
Asphalt Shingle
Exterior:
Vinyl Siding
Swimming Pool:
No
Pool:
n/a
Utilities
Heating System:
See Remarks
Heating Source:
Electric, Gas-Natural, See Remarks
Cooling:
See Remarks, Window A/C(s)
Water Heater:
Gas, See Remarks
Water:
Public Water, See Remarks
Sewer:
Public Sewer, See Remarks
Services:
Cable TV Available
Lot Features
Acres:
0.29
Lot Dimensions:
100 X 125
Lot Features:
Corner, Cul-De-Sac
School Information
Elementary:
n/a
Middle:
n/a
High School:
n/a
Community Information
County:
Ocean
Town:
Lacey Twp.
Neighborhood:
n/a
Application Fee:
n/a
Association Fee:
n/a
Fee Includes:
n/a
Amenities:
n/a
Pets:
Yes
Financial Considerations
List Price:
$480,000
Tax Amount:
$7,157
Land Assessment:
$105,000
Build. Assessment:
$156,700
Total Assessment:
$261,700
Tax Rate:
2.74
Tax Year:
2025
Ownership Type:
Fee Simple
Listing Information
MLS ID:
4029630
List Date:
05-23-2026
Days On Market:
145
Listing Broker:
MORE HOMES REALTY, LLC
Listing Agent:
Erick Parra-mendoza


Request More Information
Shawn and Diane Fox
RE/MAX American Dream
3108 Route 10 West
Denville, NJ 07834
Call: (973) 277-7853
Web: TownsquareVillageLiving.com
