10 Hendrickson Dr
Plumsted Twp, NJ 08514
Price: $514,900
GSMLS: 4021696Type: Single Family
Style: Ranch
Beds: 3
Baths: 2 Full
Garage: 2-Car
Year Built: 1978
Acres: 0.00
Property Tax: $9,041
Description
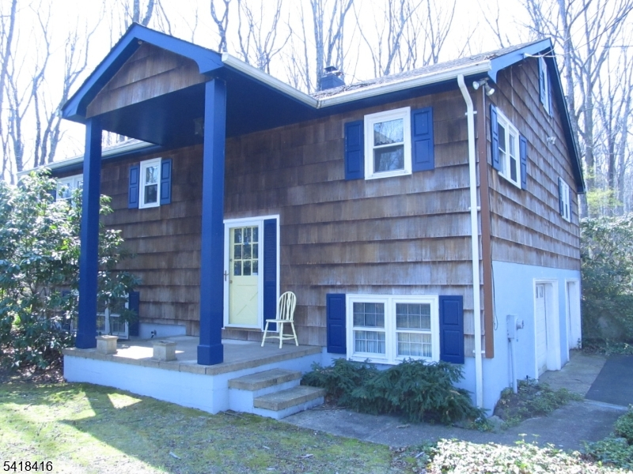
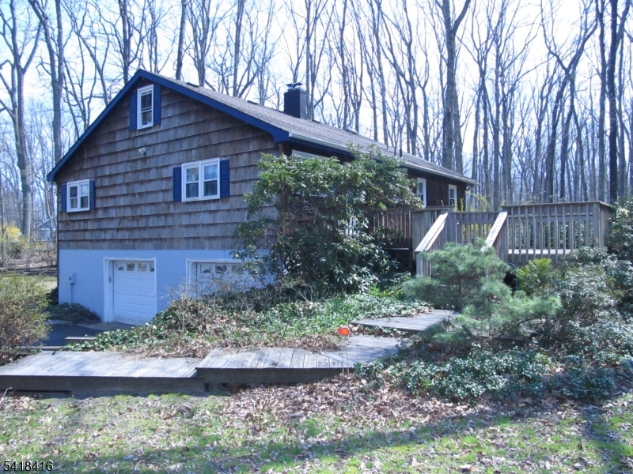
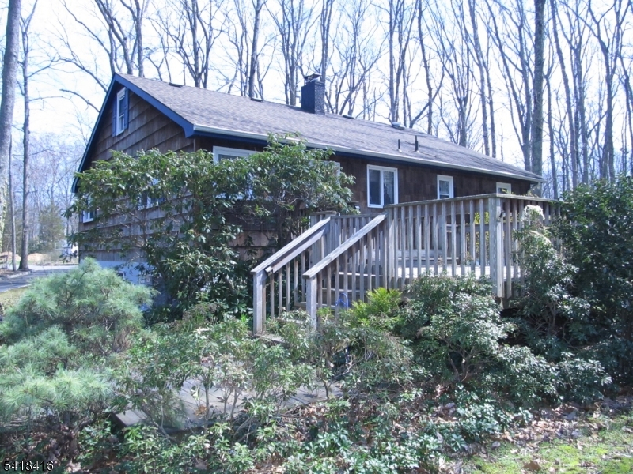
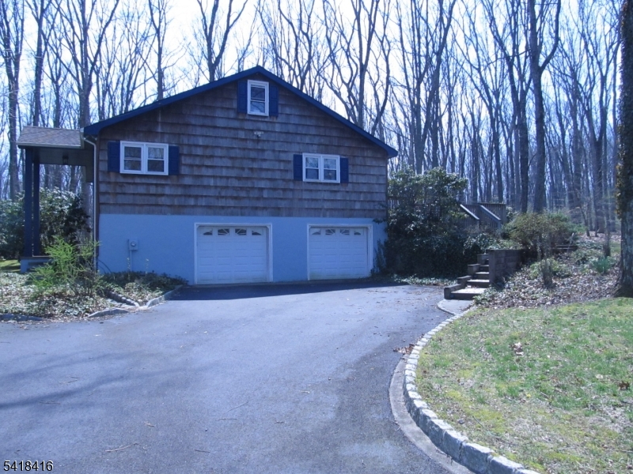
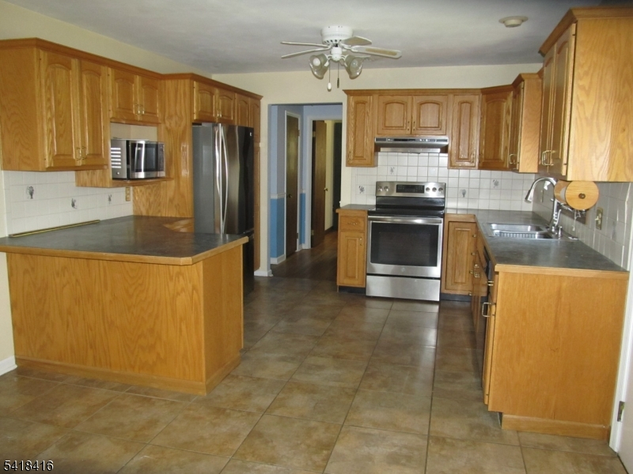
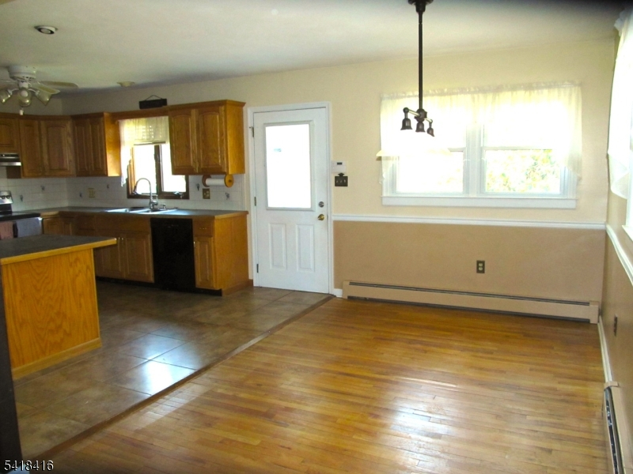
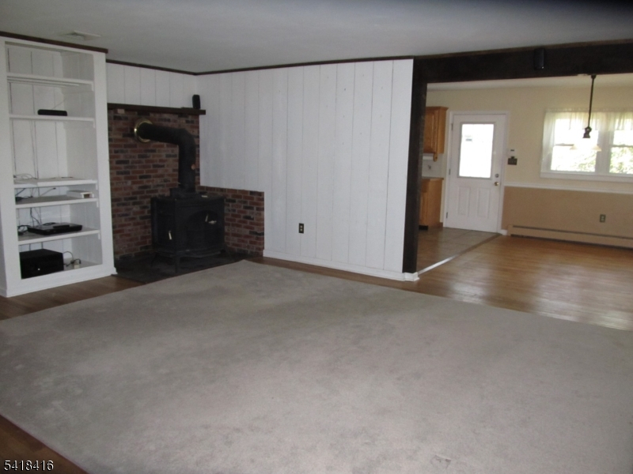
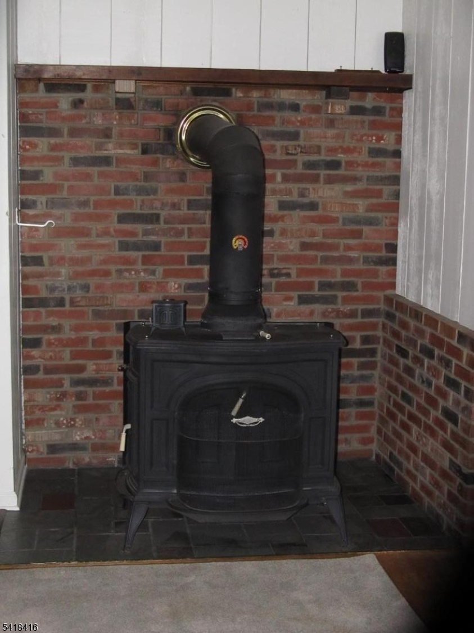
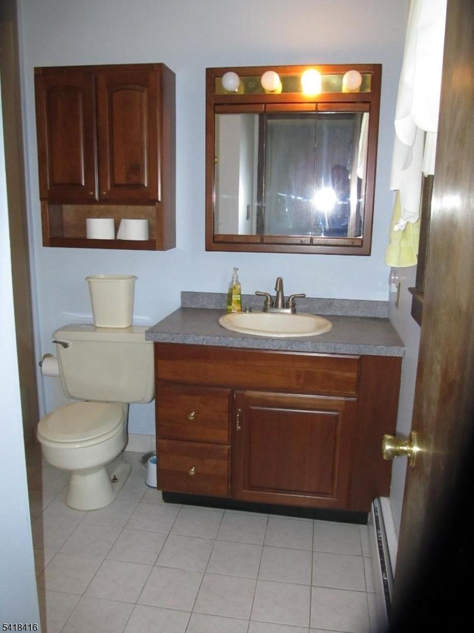
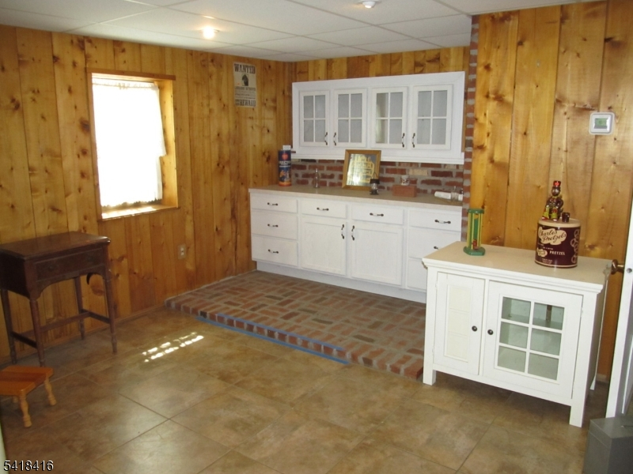
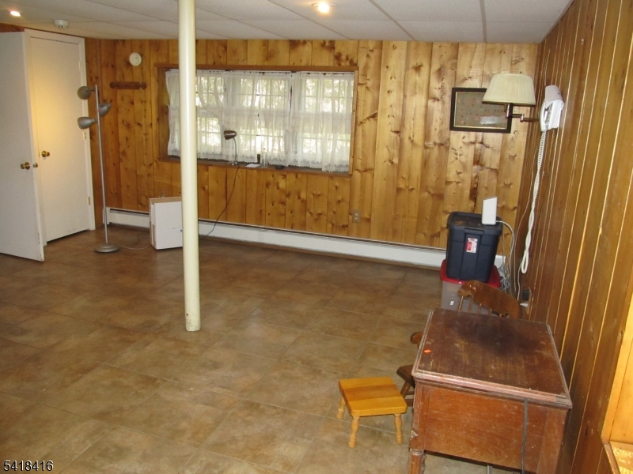
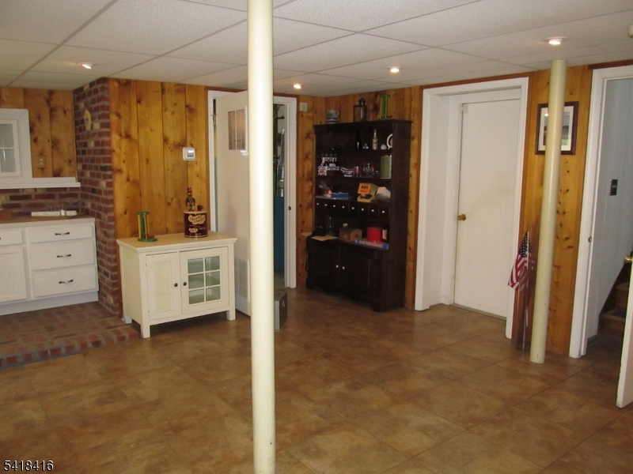
Welcome to Cream Ridge! Back on Market!Updated Septic, Newer Roof, Newer Furnace, Newer Hot Water Heater, well maintained 3-bedroom, 2-bath home set on a beautiful park-like setting backs to Colliers Mills state land for added privacy / natural views. Step inside to warm hardwood floors throughout & a spacious living room featuring a cozy free-standing stove-perfect for relaxing evenings. The home offers a functional layout with a bright dining area and kitchen ideal for everyday living & entertaining. The Master bedroom includes a full bath, while the 2 additional bedrooms provide comfortable, Living space, or home office.Enjoy outdoor living on the large wood deck or unwind on the covered front porch. The property also features an oversized 2car garage, with a circular driveway great for multiple vehicles. Additional highlights include: Finished heated recreation room in the basement, Central A/C, Newer Roof, Newer Furnace, Newer Hot Water Heater, Unfinished floored stand-up Attic W/abundant storage. Quiet dead-end street location, Backing directly to Colliers Mills State property, this home offers a rare combination of privacy, nature, and convenience. Don't miss this opportunity to own a peaceful retreat in sought-after Cream Ridge!
Rooms Sizes
Kitchen:
First
Dining Room:
First
Living Room:
First
Family Room:
Basement
Den:
n/a
Bedroom 1:
First
Bedroom 2:
First
Bedroom 3:
First
Bedroom 4:
n/a
Room Levels
Basement:
n/a
Ground:
GarEnter,Laundry,RecRoom,Storage,Utility
Level 1:
3 Bedrooms, Bath Main, Bath(s) Other, Dining Room, Kitchen, Living Room, Porch
Level 2:
Attic, Storage Room
Level 3:
n/a
Level Other:
n/a
Room Features
Kitchen:
Center Island
Dining Room:
n/a
Master Bedroom:
n/a
Bath:
n/a
Interior Features
Square Foot:
n/a
Year Renovated:
n/a
Basement:
Yes - Finished-Partially, Walkout
Full Baths:
2
Half Baths:
0
Appliances:
Carbon Monoxide Detector, Dishwasher, Range/Oven-Electric, Refrigerator
Flooring:
Tile, Wood
Fireplaces:
1
Fireplace:
Living Room, Wood Stove-Freestanding
Interior:
Carbon Monoxide Detector, Fire Extinguisher, Smoke Detector
Exterior Features
Garage Space:
2-Car
Garage:
Built-In Garage
Driveway:
Blacktop, Circular, Off-Street Parking
Roof:
Asphalt Shingle
Exterior:
Wood Shingle
Swimming Pool:
n/a
Pool:
n/a
Utilities
Heating System:
Baseboard - Hotwater
Heating Source:
Oil Tank Above Ground - Outside
Cooling:
Ceiling Fan, Central Air
Water Heater:
Electric
Water:
Well
Sewer:
Septic
Services:
n/a
Lot Features
Acres:
0.00
Lot Dimensions:
185X 201.73
Lot Features:
n/a
School Information
Elementary:
n/a
Middle:
n/a
High School:
n/a
Community Information
County:
Ocean
Town:
Plumsted Twp.
Neighborhood:
Cream Ridge
Application Fee:
n/a
Association Fee:
n/a
Fee Includes:
n/a
Amenities:
n/a
Pets:
n/a
Financial Considerations
List Price:
$514,900
Tax Amount:
$9,041
Land Assessment:
$194,000
Build. Assessment:
$337,500
Total Assessment:
$531,500
Tax Rate:
3.15
Tax Year:
2025
Ownership Type:
Fee Simple
Listing Information
MLS ID:
4021696
List Date:
04-19-2026
Days On Market:
84
Listing Broker:
A & E CURTINEZ REALTY LLC
Listing Agent:
Kim Randion


Request More Information
Shawn and Diane Fox
RE/MAX American Dream
3108 Route 10 West
Denville, NJ 07834
Call: (973) 277-7853
Web: TownsquareVillageLiving.com
