1324 George St
Plainfield City, NJ 07062




Price: $1,875
GSMLS: 4020032Type: Multi-Family
Beds: 1
Baths: 1 Full
Garage: No
Basement: No
Year Built: 1921
Pets: No
Available: Immediately
Description
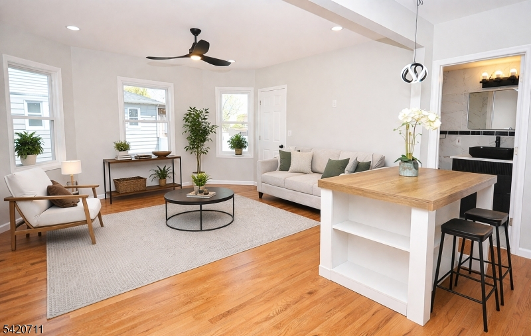
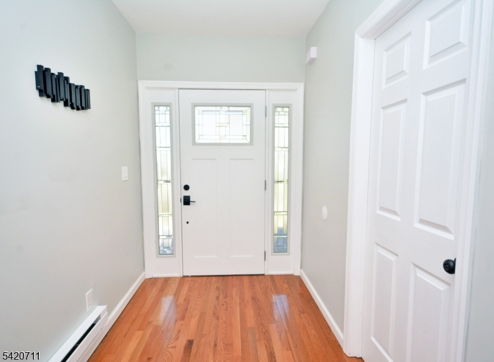
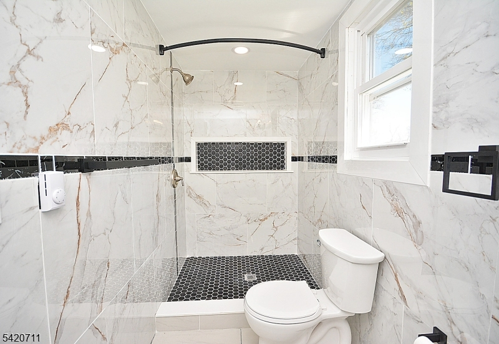
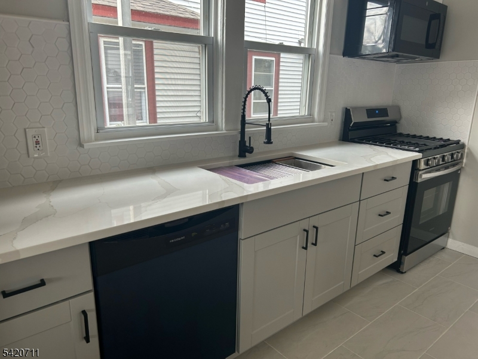
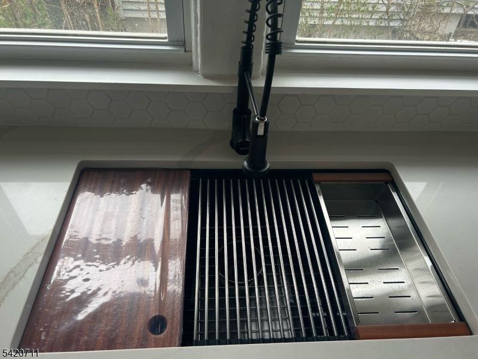
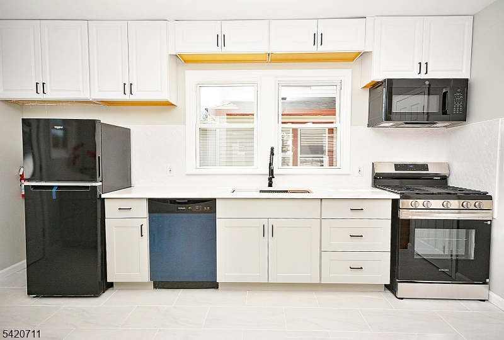
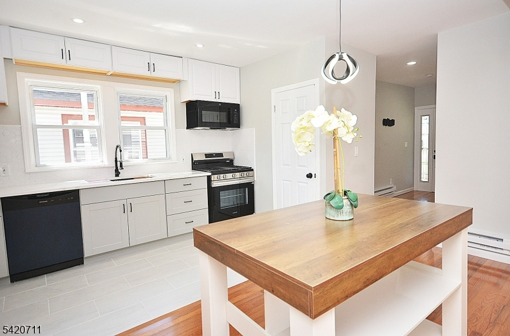
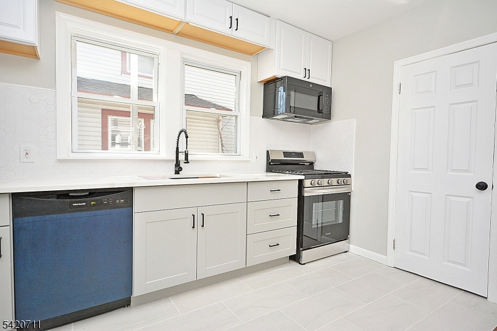
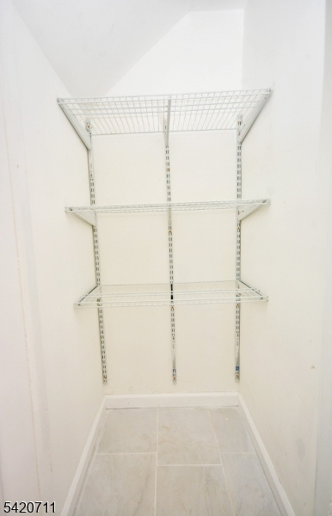
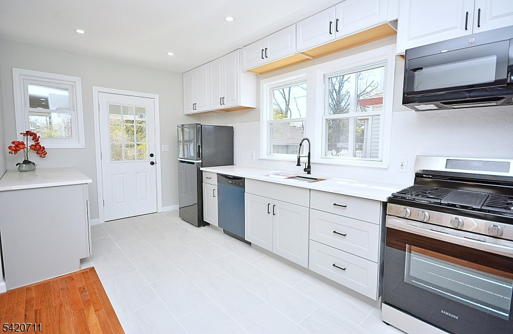

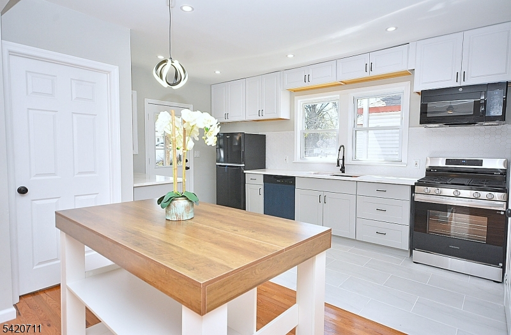
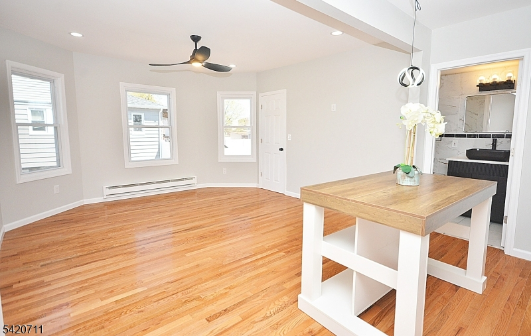
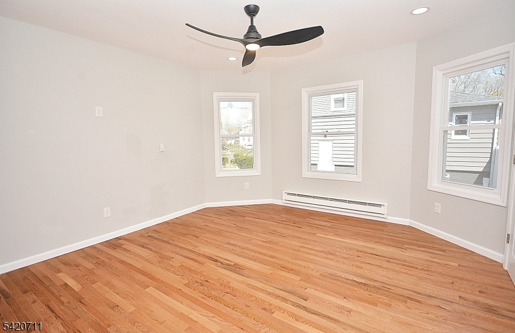
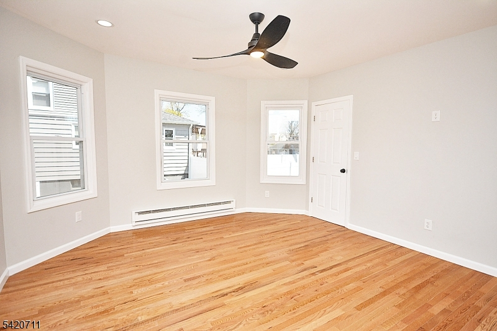
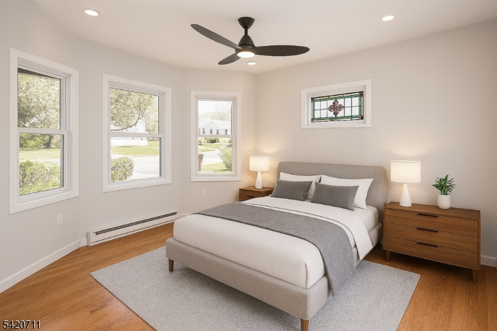
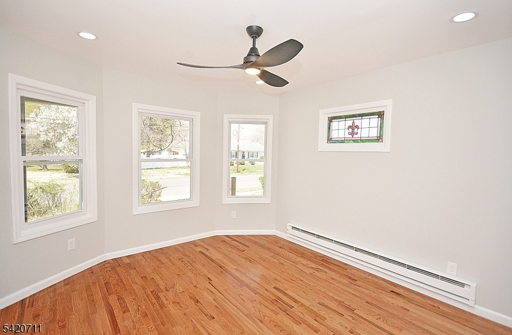
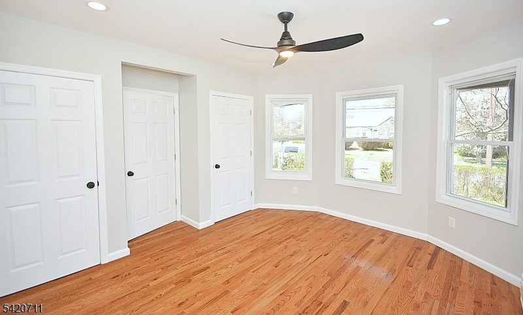
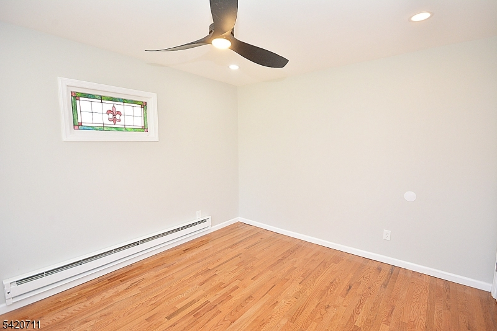
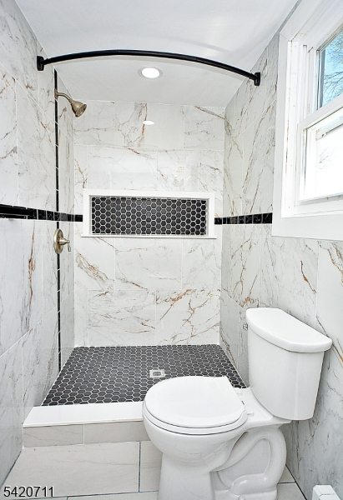
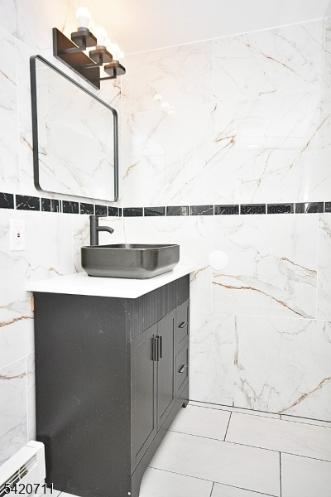
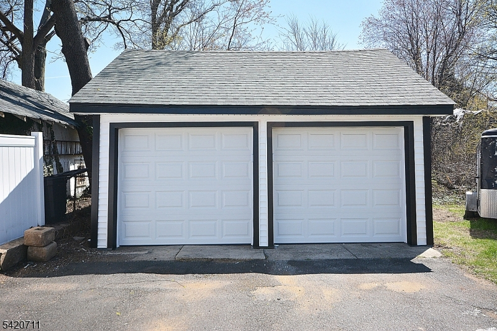
Enjoy a quieter, more private lifestyle in this beautifully renovated first-floor 1-bedroom located in a charming multi-family home. An ideal alternative to busy condo living. With fewer neighbors, no shared hallways, and no crowded common areas, this home offers a calm, more personal day-to-day experience. The bright, open layout features an eat-in kitchen that flows into the living space. The brand-new kitchen includes quartz countertops, modern appliances, dishwasher, large workstation sink, pantry, and a movable island with seating for two. The unit also offers all new flooring, windows, doors, lighting, and ample closet space. The updated bathroom is finished with sleek fixtures, full-height tile, and an oversized shower. Enjoy your private back porch for morning coffee or unwinding at the end of the day, along with access to a spacious backyard, perfect for relaxing or hosting BBQs without sharing space with a crowd. Additional features include laundry hookup in basement, larger upgraded refrigerator, driveway parking (no large shared lot), and optional garage rental available. Set on a quiet, tree-lined street just a half mile from Netherwood train station, with easy access to highways, shopping, dining, and parks. Rent includes gas, water, sewer, and garbage. Tenant pays electric. Perfect for those seeking modern finishes, outdoor space, and true privacy.
Rental Info
Lease Terms:
1 Year, 2 Years
Required:
1MthAdvn,1.5MthSy,IncmVrfy,TenAppl,TenInsRq
Tenant Pays:
Electric, Heat
Rent Includes:
Gas, Sewer, Trash Removal, Water
Tenant Use Of:
See Remarks
Furnishings:
Unfurnished
Age Restricted:
No
Handicap:
No
General Info
Square Foot:
n/a
Renovated:
2026
Rooms:
3
Room Features:
Eat-In Kitchen, Pantry, See Remarks, Stall Shower
Interior:
Carbon Monoxide Detector, Fire Extinguisher, Smoke Detector
Appliances:
Carbon Monoxide Detector, Dishwasher, Kitchen Exhaust Fan, Microwave Oven, Range/Oven-Gas, Refrigerator, Smoke Detector
Basement:
No
Fireplaces:
No
Flooring:
Tile, Wood
Exterior:
Open Porch(es)
Amenities:
n/a
Room Levels
Basement:
n/a
Ground:
n/a
Level 1:
1 Bedroom, Bath Main, Foyer, Kitchen, Living Room, Pantry
Level 2:
n/a
Level 3:
n/a
Room Sizes
Kitchen:
15x12 First
Dining Room:
n/a
Living Room:
14x14 First
Family Room:
n/a
Bedroom 1:
14x12 First
Bedroom 2:
n/a
Bedroom 3:
n/a
Parking
Garage:
No
Description:
n/a
Parking:
1
Lot Features
Acres:
0.17
Dimensions:
50X150
Lot Description:
n/a
Road Description:
n/a
Zoning:
n/a
Utilities
Heating System:
Baseboard - Electric
Heating Source:
Electric
Cooling:
Ceiling Fan
Water Heater:
Gas
Utilities:
Electric, Gas-Natural
Water:
Public Water
Sewer:
Public Sewer
Services:
Garbage Included
School Information
Elementary:
Emerson
Middle:
Maxson
High School:
Plainfield
Community Information
County:
Union
Town:
Plainfield City
Neighborhood:
n/a
Location:
Residential Area
Listing Information
MLS ID:
4020032
List Date:
04-11-2026
Days On Market:
49
Listing Broker:
COLDWELL BANKER REALTY
Listing Agent:
Anita Horton


Request More Information
Shawn and Diane Fox
RE/MAX American Dream
3108 Route 10 West
Denville, NJ 07834
Call: (973) 277-7853
Web: TownsquareVillageLiving.com
