4 Sickle St
Dover Town, NJ 07801
Price: $385,000
GSMLS: 4013267Type: Condo/Townhouse/Co-op
Style: Multi Floor Unit
Beds: 2
Baths: 2 Full & 1 Half
Garage: 1-Car
Year Built: 1990
Acres: 0.03
Property Tax: $7,423
Description
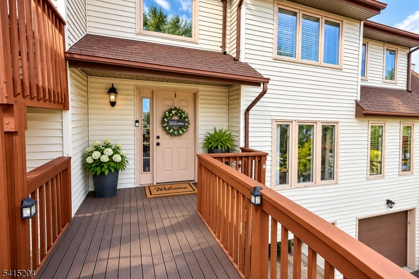
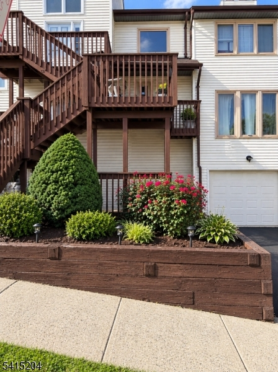
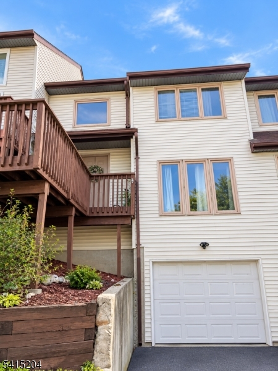
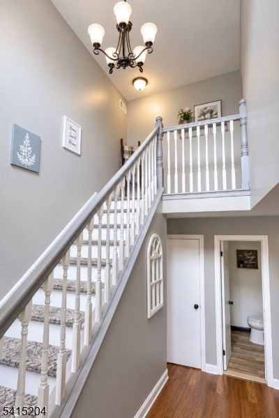
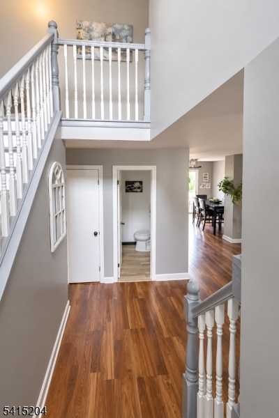
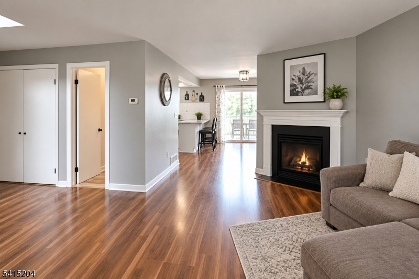
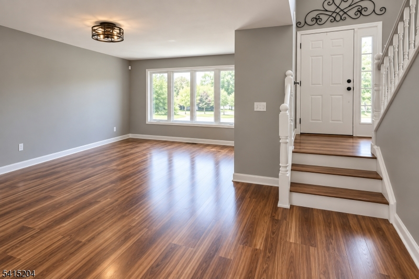
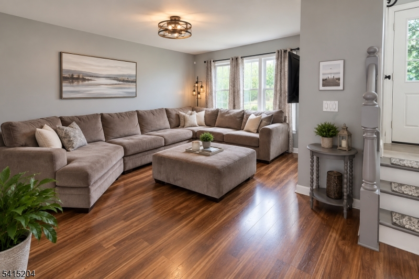
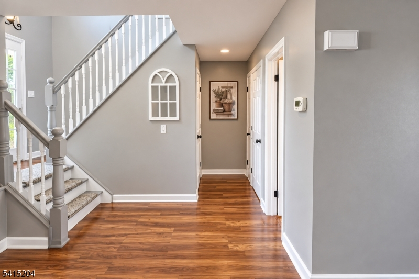
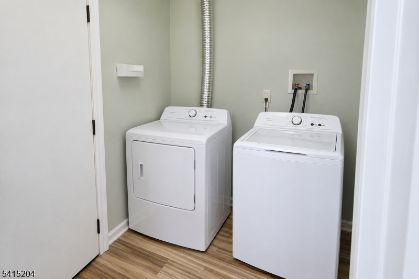
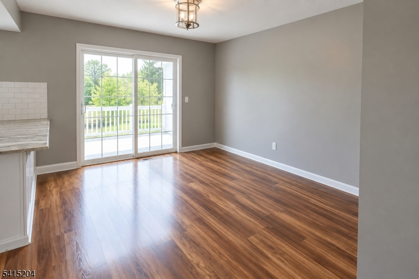
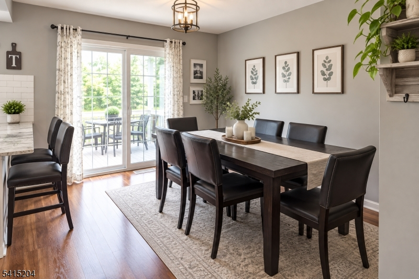
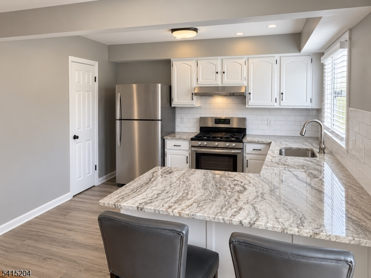
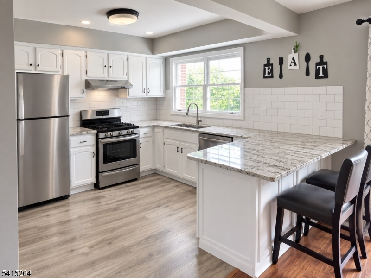
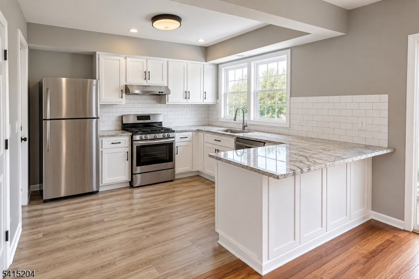
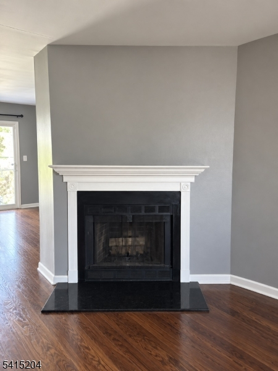
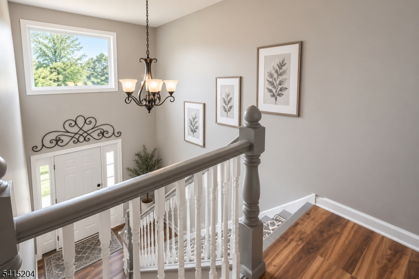
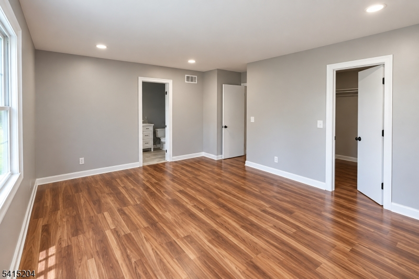
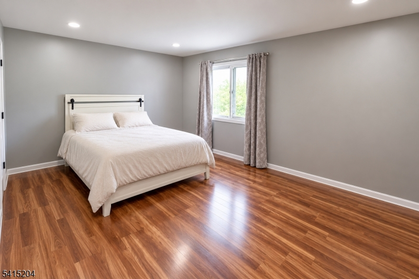
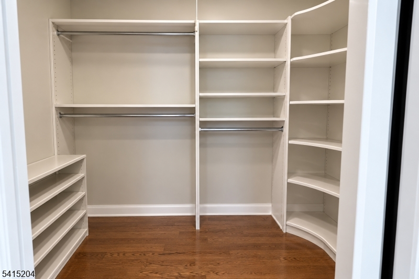
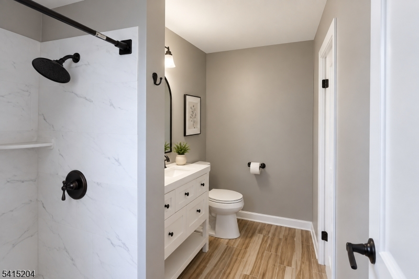
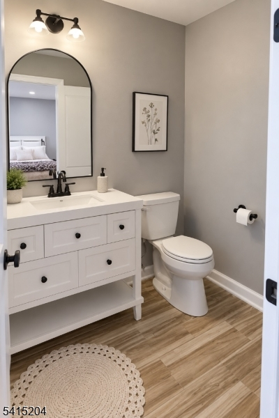
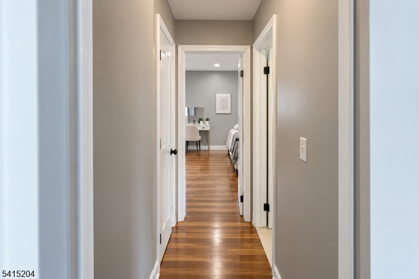
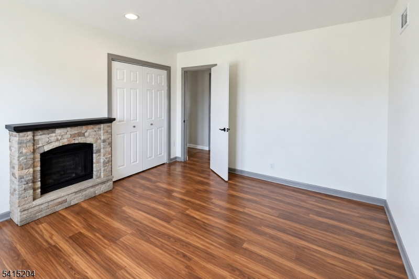
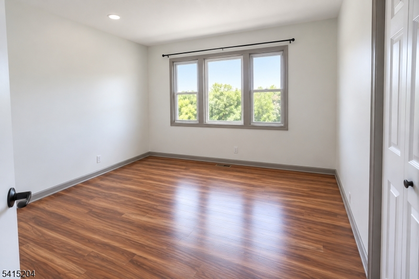
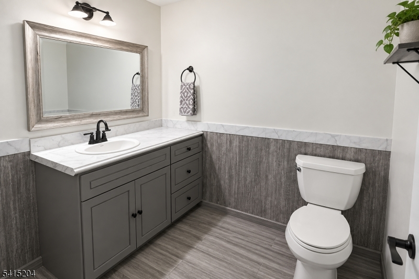
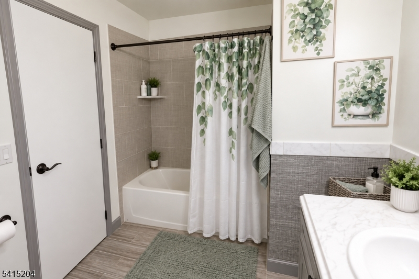
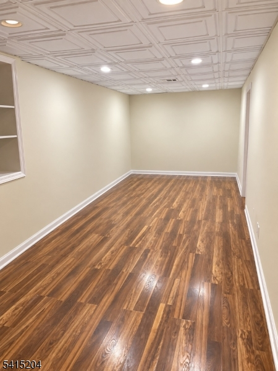
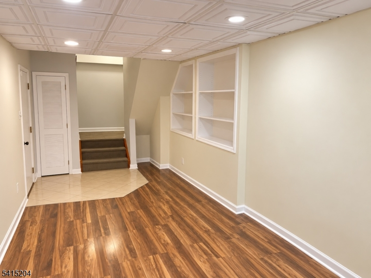
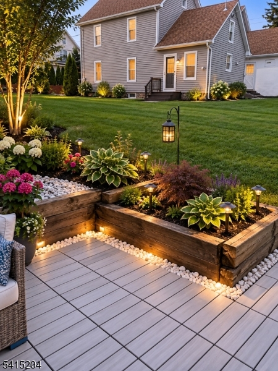
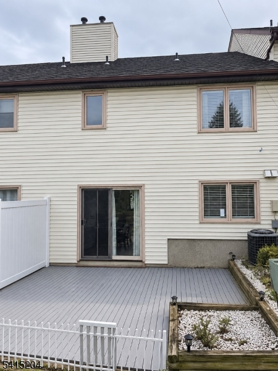
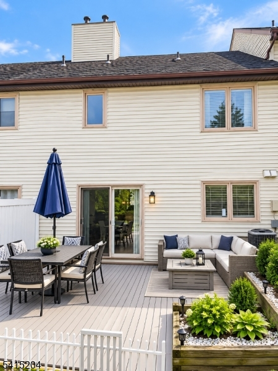
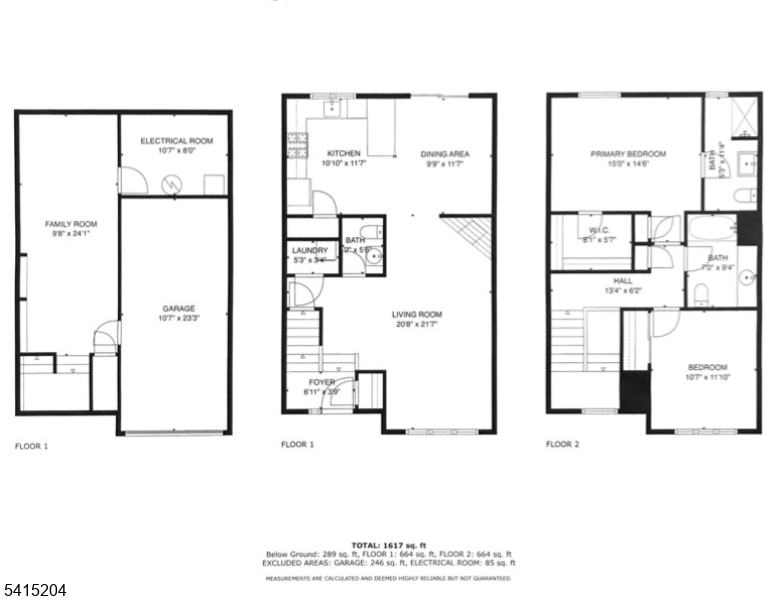
Spacious, stylish, and conveniently located, this 2-bedroom, 2.5-bath condo offers so much more than you'd expect! The multi-level layout provides plenty of room to spread out, featuring a bright and inviting living room with fireplace, a dedicated dining area, and a spacious kitchen with abundant cabinetry, generous counter space, and breakfast-bar seating. Sliding doors fill the space with natural light and provide easy access to the outdoor area.Upstairs, you'll find two generously sized bedrooms and two full baths, including a primary suite with a private full bath and walk-in closet featuring custom shelving. Need even more space? The finished basement offers valuable additional living space'perfect for a family room, home office, gym, recreation area, or whatever best suits your needs. First-floor in-unit laundry and ample storage add to the home's everyday convenience.And the location is hard to beat! Enjoy being just minutes from shopping, dining, the mall, train station, and major transportation, keeping everything you need within easy reach. With multiple levels of living space, a finished basement, outdoor space, and a convenient location, this condo delivers the space, versatility, and convenience you've been looking for. Come see all it has to offer! Low taxes and HOA fees under $200 a month!!!
Rooms Sizes
Kitchen:
11x12 First
Dining Room:
10x12 First
Living Room:
21x22 First
Family Room:
n/a
Den:
n/a
Bedroom 1:
15x15 Second
Bedroom 2:
11x12 Second
Bedroom 3:
n/a
Bedroom 4:
n/a
Room Levels
Basement:
GarEnter,InsdEntr,RecRoom,Utility
Ground:
n/a
Level 1:
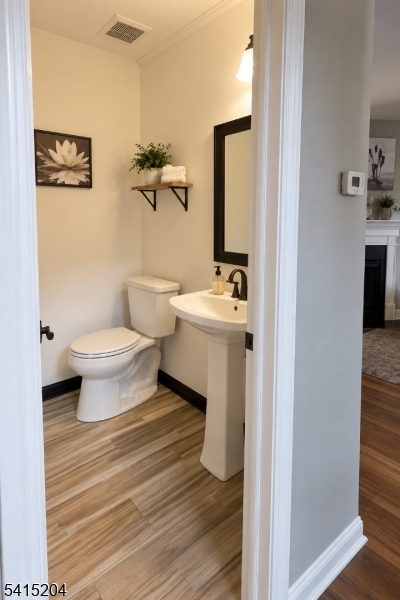
DiningRm,Kitchen,Laundry,LivingRm,OutEntrn,Pantry,PowderRm
Level 2:
2 Bedrooms, Bath Main, Bath(s) Other
Level 3:
Attic
Level Other:
n/a
Room Features
Kitchen:
Pantry, Separate Dining Area
Dining Room:
Formal Dining Room
Master Bedroom:
Full Bath, Walk-In Closet
Bath:
Stall Shower
Interior Features
Square Foot:
1,378
Year Renovated:
2024
Basement:
Yes - Finished, Full, Walkout
Full Baths:
2
Half Baths:
1
Appliances:
Carbon Monoxide Detector, Dishwasher, Dryer, Kitchen Exhaust Fan, Range/Oven-Gas, Refrigerator, Washer
Flooring:
Laminate, Tile, Wood
Fireplaces:
1
Fireplace:
Living Room, Wood Burning
Interior:
Blinds,CODetect,CeilHigh,SmokeDet,StallTub,WlkInCls
Exterior Features
Garage Space:
1-Car
Garage:
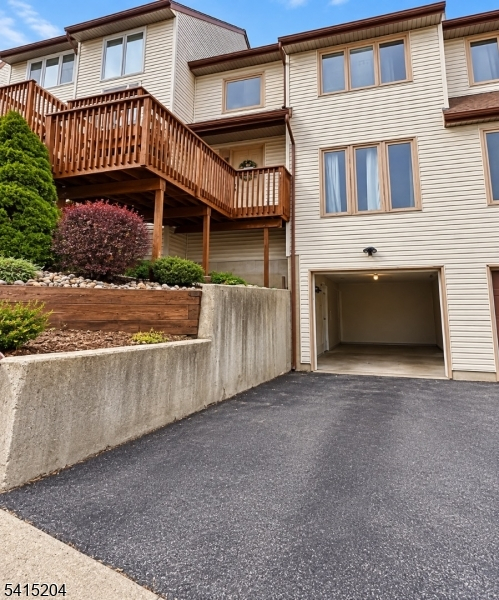
Built-In Garage
Driveway:
1 Car Width, Additional Parking, Blacktop, On-Street Parking
Roof:
Asphalt Shingle
Exterior:
Vinyl Siding
Swimming Pool:
n/a
Pool:
n/a
Utilities
Heating System:
1 Unit, Forced Hot Air
Heating Source:
Gas-Natural
Cooling:
1 Unit, Central Air
Water Heater:
Gas
Water:
Public Water
Sewer:
Public Sewer
Services:
n/a
Lot Features
Acres:
0.03
Lot Dimensions:
n/a
Lot Features:
n/a
School Information
Elementary:
n/a
Middle:
Dover Middle School (7-8)
High School:
Dover High School (9-12)
Community Information
County:
Morris
Town:
Dover Town
Neighborhood:
Dover
Application Fee:
n/a
Association Fee:
$175 - Monthly
Fee Includes:
See Remarks
Amenities:
n/a
Pets:
Yes
Financial Considerations
List Price:
$385,000
Tax Amount:
$7,423
Land Assessment:
$65,000
Build. Assessment:
$147,700
Total Assessment:
$212,700
Tax Rate:
3.49
Tax Year:
2025
Ownership Type:
Condominium
Listing Information
MLS ID:
4013267
List Date:
03-09-2026
Days On Market:
193
Listing Broker:
REALTY EXECUTIVES EXCEPTIONAL
Listing Agent:
Sandra Campione




Request More Information
Shawn and Diane Fox
RE/MAX American Dream
3108 Route 10 West
Denville, NJ 07834
Call: (973) 277-7853
Web: TownsquareVillageLiving.com
